Leave a Message

By providing your contact information to Flex Realty, your personal information will be processed in accordance with Flex Realty's Privacy Policy. By checking the box(es) below, you expressly consent to receive marketing or promotional real estate communication from Flex Realty in the manner selected by you. For SMS text messages, message frequency varies. Message and data rates may apply. Consent is not a condition of purchase of any goods or services. You may opt out of receiving further communications from Flex Realty at any time. To opt out of receiving SMS text messages, reply STOP to unsubscribe. SMS text messaging is subject to our Terms of Use.

Thank you for your message. We will be in touch with you shortly.

161 Bessette Road
161 Bessette Road
161 Bessette Road
161 Bessette Road
161 Bessette Road
161 Bessette Road
161 Bessette Road
161 Bessette Road
161 Bessette Road
161 Bessette Road
161 Bessette Road
161 Bessette Road
161 Bessette Road
161 Bessette Road
161 Bessette Road
161 Bessette Road
161 Bessette Road
161 Bessette Road
161 Bessette Road
161 Bessette Road
161 Bessette Road
161 Bessette Road
161 Bessette Road
161 Bessette Road
161 Bessette Road
161 Bessette Road
161 Bessette Road
161 Bessette Road
161 Bessette Road
161 Bessette Road
161 Bessette Road
161 Bessette Road
161 Bessette Road
161 Bessette Road
161 Bessette Road
161 Bessette Road
161 Bessette Road
161 Bessette Road
161 Bessette Road
161 Bessette Road
161 Bessette Road
161 Bessette Road
161 Bessette Road
161 Bessette Road
161 Bessette Road
161 Bessette Road
161 Bessette Road
161 Bessette Road
161 Bessette Road
161 Bessette Road
161 Bessette Road
161 Bessette Road
161 Bessette Road
161 Bessette Road
161 Bessette Road
161 Bessette Road
161 Bessette Road
161 Bessette Road
161 Bessette Road
161 Bessette Road
SEE ALL PHOTOS
161 Bessette Road
161 Bessette Road
161 Bessette Road
161 Bessette Road
161 Bessette Road
161 Bessette Road
161 Bessette Road
161 Bessette Road
161 Bessette Road
161 Bessette Road
161 Bessette Road
161 Bessette Road
161 Bessette Road
161 Bessette Road
161 Bessette Road
161 Bessette Road
161 Bessette Road
161 Bessette Road
161 Bessette Road
161 Bessette Road
161 Bessette Road
161 Bessette Road
161 Bessette Road
161 Bessette Road
161 Bessette Road
161 Bessette Road
161 Bessette Road
161 Bessette Road
161 Bessette Road
161 Bessette Road
161 Bessette Road
161 Bessette Road
161 Bessette Road
161 Bessette Road
161 Bessette Road
161 Bessette Road
161 Bessette Road
161 Bessette Road
161 Bessette Road
161 Bessette Road
161 Bessette Road
161 Bessette Road
161 Bessette Road
161 Bessette Road
161 Bessette Road
161 Bessette Road
161 Bessette Road
161 Bessette Road
161 Bessette Road
161 Bessette Road
161 Bessette Road
161 Bessette Road
161 Bessette Road
161 Bessette Road
161 Bessette Road
161 Bessette Road
161 Bessette Road
161 Bessette Road
161 Bessette Road
161 Bessette Road
Listed by Kris Boyd with Flex Realty [email protected]
For Sale

161 Bessette Road

161 Bessette Road, Fairfax, VT 05454

$998,888
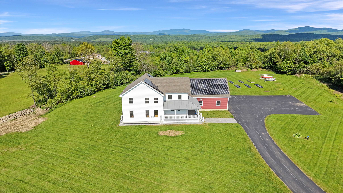
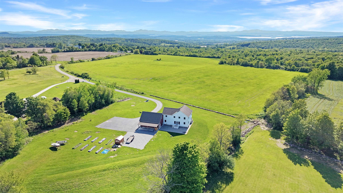
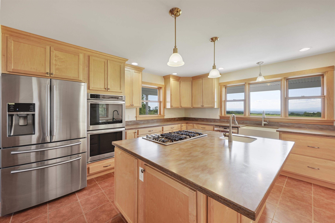
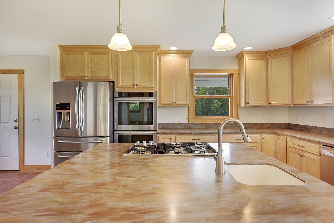
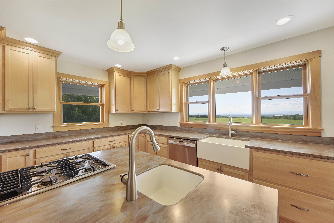
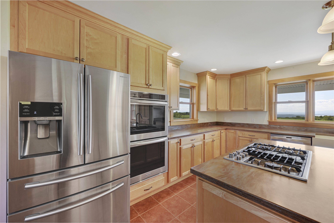
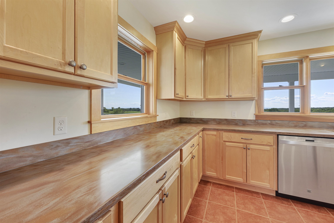
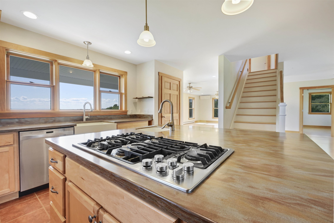
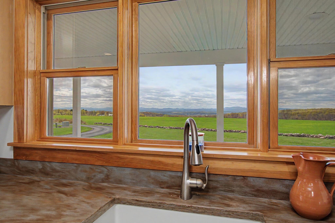
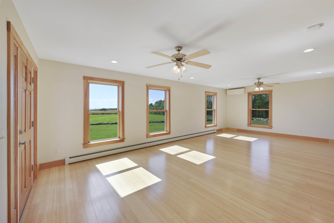
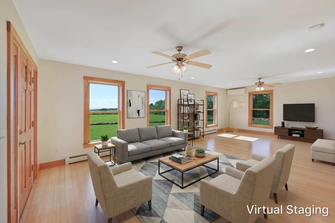
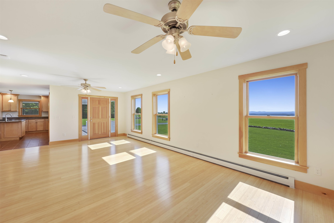
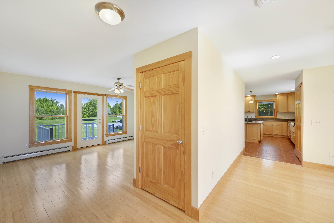
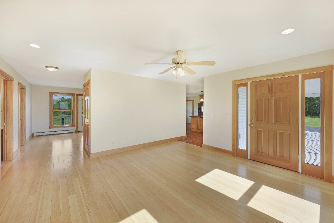
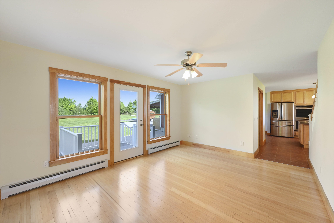
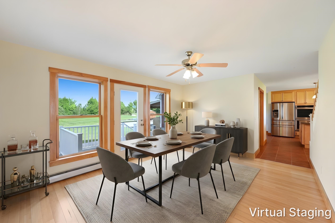
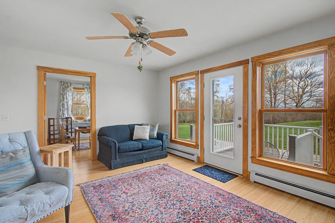
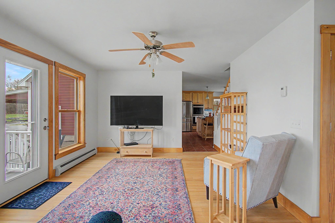
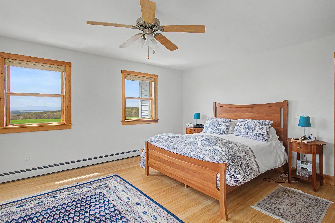
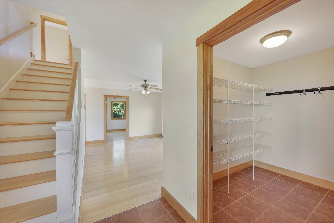
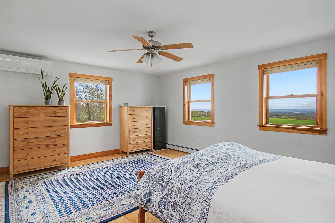
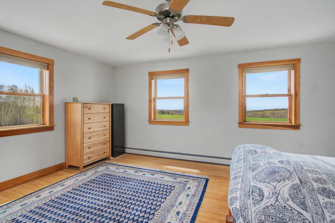
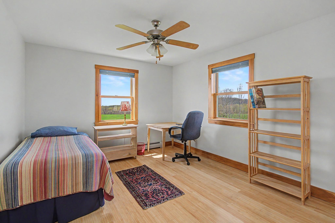
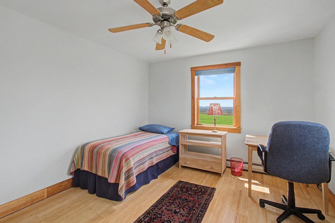
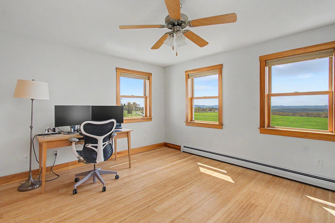
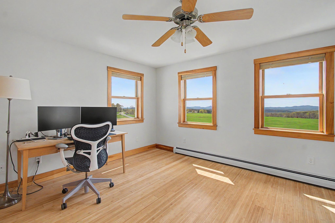
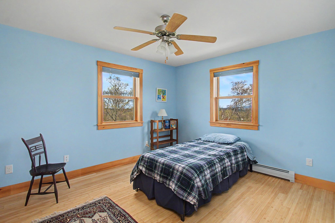
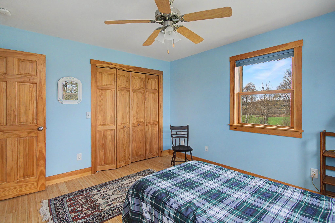
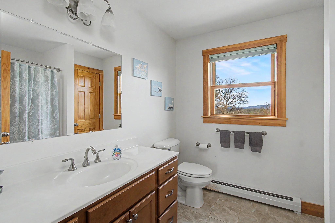
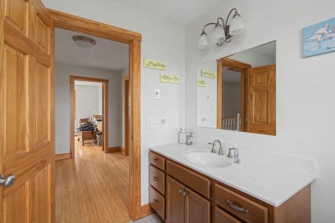
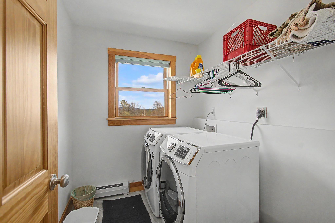
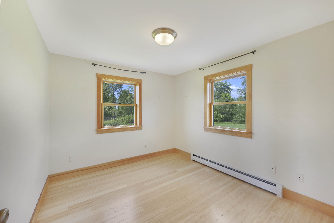
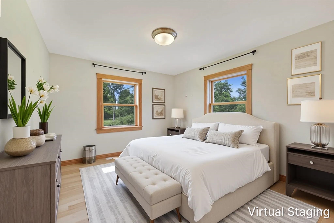
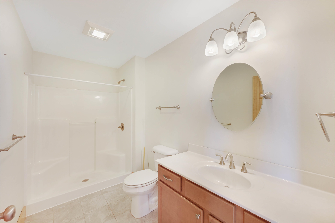
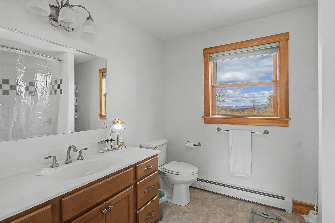
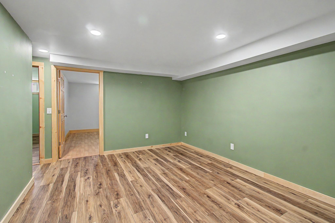
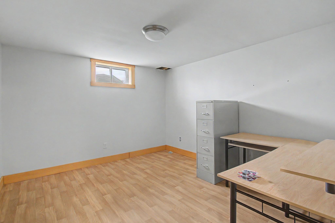
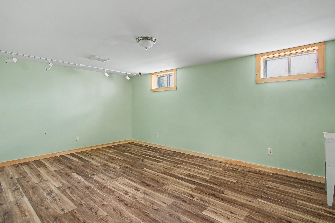
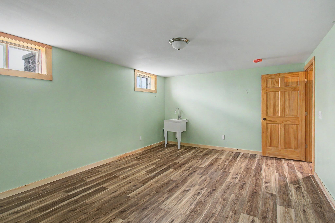
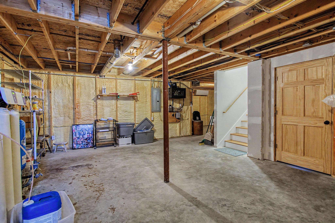
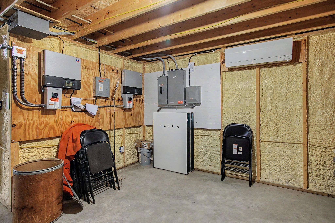
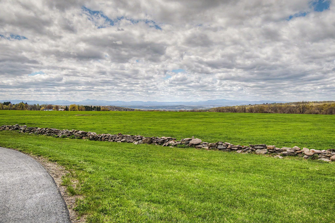
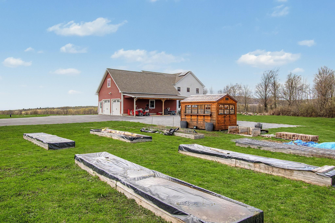
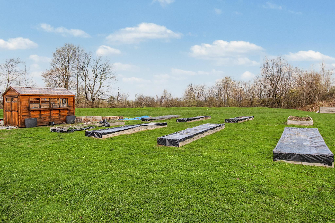
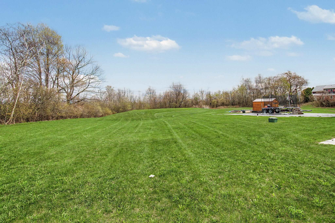
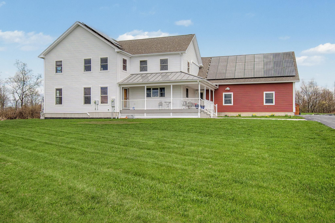
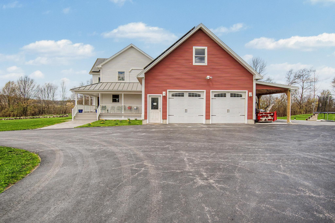
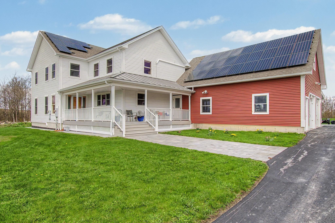
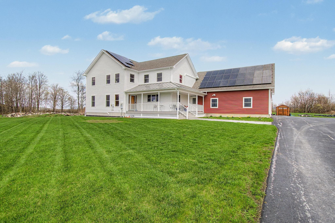
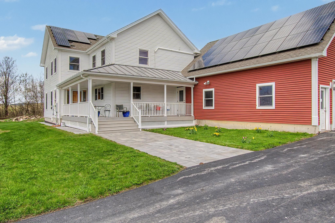
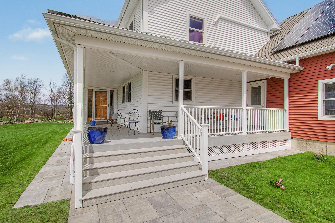
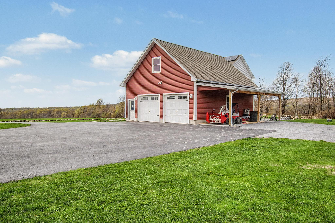
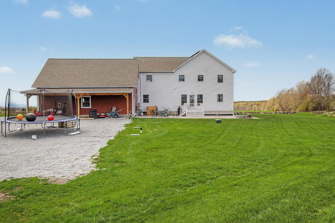
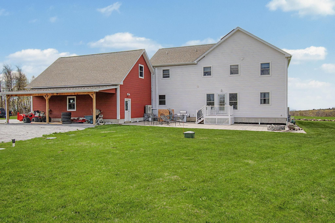
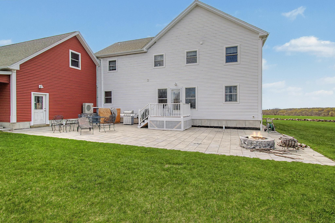
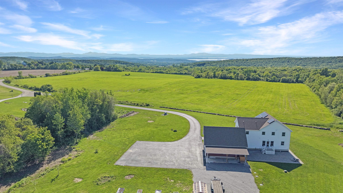
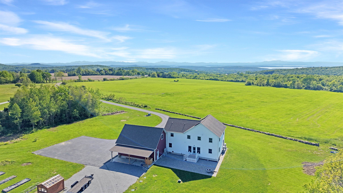
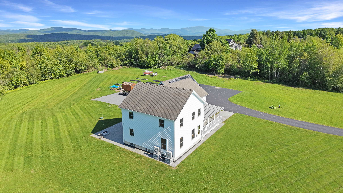
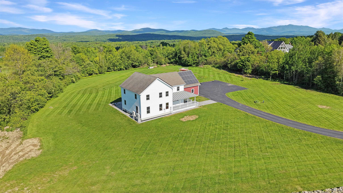
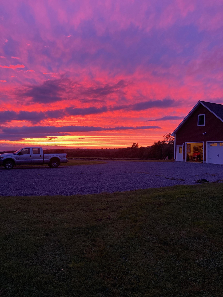
Stunning Home with Sweeping Lake Champlain & Adirondack Mountain Views. Wake up every day to breathtaking panoramic views of the lake and watch the sunset from your covered porch. North Eastern views from the back patio to Jay Peak. This beautifully designed modern home is perfectly situated on a huge private lot at the end of a quiet dead-end road. This property offers privacy, thoughtful design, and high-end efficiency features throughout. Step inside to discover light-filled rooms and an expansive open-concept layout designed for comfortable everyday living and effortless entertaining. The heart of the home is a chef's kitchen featuring hardwood cabinetry, luxury countertops, and an impressive walk-in pantry, all opening seamlessly to the dining and living areas where huge windows frame the incredible mountain and lake views. The main living floor features large living spaces and a versatile flex room, ideal for a home office, guest room, or studio, plus a 3/4 bathroom. Upstairs, you'll find the spacious primary suite, a true retreat with a large walk-in closet and a private en-suite bathroom featuring a soaking tub. 3 additional bedrooms, a shared full bathroom, and the convenience of upstairs laundry. The finished basement provides additional living space with durable vinyl flooring and its own separate entry, perfect for guests, recreation space, or a potential in-law setup. The basement also has direct interior access from the house or the oversized attached garage. Outside, the property shines with an expansive and beautifully landscaped lot complete with raised garden beds, a fire pit, and a covered porch with Trex decking--the perfect place to relax and take in the spectacular scenery. The paved driveway and oversized garage, plus owned solar, add convenience and practicality. This exceptional home combines modern efficiency, thoughtful design, and one-of-a-kind views in a peaceful setting--offering a rare opportunity to enjoy Vermont living at its best.

4
beds

3
baths

3,034 Sq.Ft. LIVING AREA

4.6 Acres lot

Kris Boyd

Kris Boyd

Features & Amenities

Interior

  • total bedrooms4
  • Total bathrooms3
  • full bathrooms2
  • three quarter bathroom1
  • Laundry room 2nd Floor Laundry
  • Flooring Bamboo, Ceramic Tile, Combination, Tile
  • APPLIANCES Gas Cooktop, ENERGY STAR Qual Dishwshr, ENERGY STAR Qual Dryer, Range Hood, Freezer, Microwave, Double Oven, Wall Oven, ENERGY STAR Qual Fridge, ENERGY STAR Qual Washer, Gas Stove, Domestic Water Heater, Gas Water Heater, Owned Water Heater, Exhaust Fan, Vented Exhaust Fan
  • other interior Features Walk-in Pantry, Natural Woodwork, Indoor Storage, Walk-in Closet, Kitchen Island, Ceiling Fan

Area & Lot

  • Status For Sale
  • Living Area3,034 Sq.Ft.
  • Total Area3,966 Sq.Ft.
  • Lot Area4.6 Acres
  • MLS® ID5078553
  • TypeResidential
  • YEAR BUILT2014
  • View DescriptionView, Mountain, Water View, Rural, Mountain View, Lake View

Exterior

  • STORIES2
  • Garage Space2.0
  • roofMetal, Architectural Shingle
  • lot featuresNear Golf Course, Near Snowmobile Trails, Near Hospital, Sloping, Open, Secluded, Near Shopping, Near School(s), Level, Near ATV Trail, Landscaped, Near Skiing, Near Paths
  • HEAT TYPEPropane, Solar, Baseboard, Heat Pump, Hot Water, Multi Zone, Mini Split
  • AIR CONDITIONINGMini Split
  • sewer1000 Gallon, Concrete, Conventional Leach Field, Leach Field On-Site, On-Site Septic Exists, Private, Septic Design Available, Soil Test Available, Septic

Financial

  • Sales Price$998,888
  • Real Estate Tax $10,618/yr
image

Schedule a Showing

We would love to show you our beautiful property. Please select your preferred date and time below. An agent will be in touch shortly to confirm your appointment.

Schedule a Showing

We would love to show you our beautiful property. Please select your preferred date and time below. An agent will be in touch shortly to confirm your appointment.

Thank you for your interest in 161 Bessette Road, Fairfax, VT 05454. We are reviewing your request and will be in touch shortly!

Mortgage Calculator

Estimate your monthly mortgage payment, including the principal and interest, property taxes, and HOA. Adjust the values to generate a more accurate rate.

All estimates are provided for informational purposes only. Actual amounts may vary.
$0,000 Your Payment 20 15 65
$0,000 Your Payment

Let’s Make It Happen

Whether you’re selling a home, purchasing your first house, or relocating to New England, Flex Realty makes the real estate process more efficient, more affordable, and more client-focused than traditional brokerages.

Follow Us on Instagram