Leave a Message

By providing your contact information to Flex Realty, your personal information will be processed in accordance with Flex Realty's Privacy Policy. By checking the box(es) below, you expressly consent to receive marketing or promotional real estate communication from Flex Realty in the manner selected by you. For SMS text messages, message frequency varies. Message and data rates may apply. Consent is not a condition of purchase of any goods or services. You may opt out of receiving further communications from Flex Realty at any time. To opt out of receiving SMS text messages, reply STOP to unsubscribe. SMS text messaging is subject to our Terms of Use.

Thank you for your message. We will be in touch with you shortly.

201 High Street
201 High Street
201 High Street
201 High Street
201 High Street
201 High Street
201 High Street
201 High Street
201 High Street
201 High Street
201 High Street
201 High Street
201 High Street
201 High Street
201 High Street
201 High Street
201 High Street
201 High Street
201 High Street
201 High Street
201 High Street
201 High Street
201 High Street
201 High Street
201 High Street
201 High Street
201 High Street
201 High Street
201 High Street
201 High Street
201 High Street
201 High Street
201 High Street
201 High Street
201 High Street
201 High Street
201 High Street
201 High Street
201 High Street
201 High Street
201 High Street
201 High Street
201 High Street
201 High Street
201 High Street
201 High Street
201 High Street
201 High Street
201 High Street
201 High Street
201 High Street
201 High Street
201 High Street
201 High Street
201 High Street
SEE ALL PHOTOS
201 High Street
201 High Street
201 High Street
201 High Street
201 High Street
201 High Street
201 High Street
201 High Street
201 High Street
201 High Street
201 High Street
201 High Street
201 High Street
201 High Street
201 High Street
201 High Street
201 High Street
201 High Street
201 High Street
201 High Street
201 High Street
201 High Street
201 High Street
201 High Street
201 High Street
201 High Street
201 High Street
201 High Street
201 High Street
201 High Street
201 High Street
201 High Street
201 High Street
201 High Street
201 High Street
201 High Street
201 High Street
201 High Street
201 High Street
201 High Street
201 High Street
201 High Street
201 High Street
201 High Street
201 High Street
201 High Street
201 High Street
201 High Street
201 High Street
201 High Street
201 High Street
201 High Street
201 High Street
201 High Street
201 High Street
Listed by Kristianne Dwinell with Flex Realty [email protected]
Pending

201 High Street

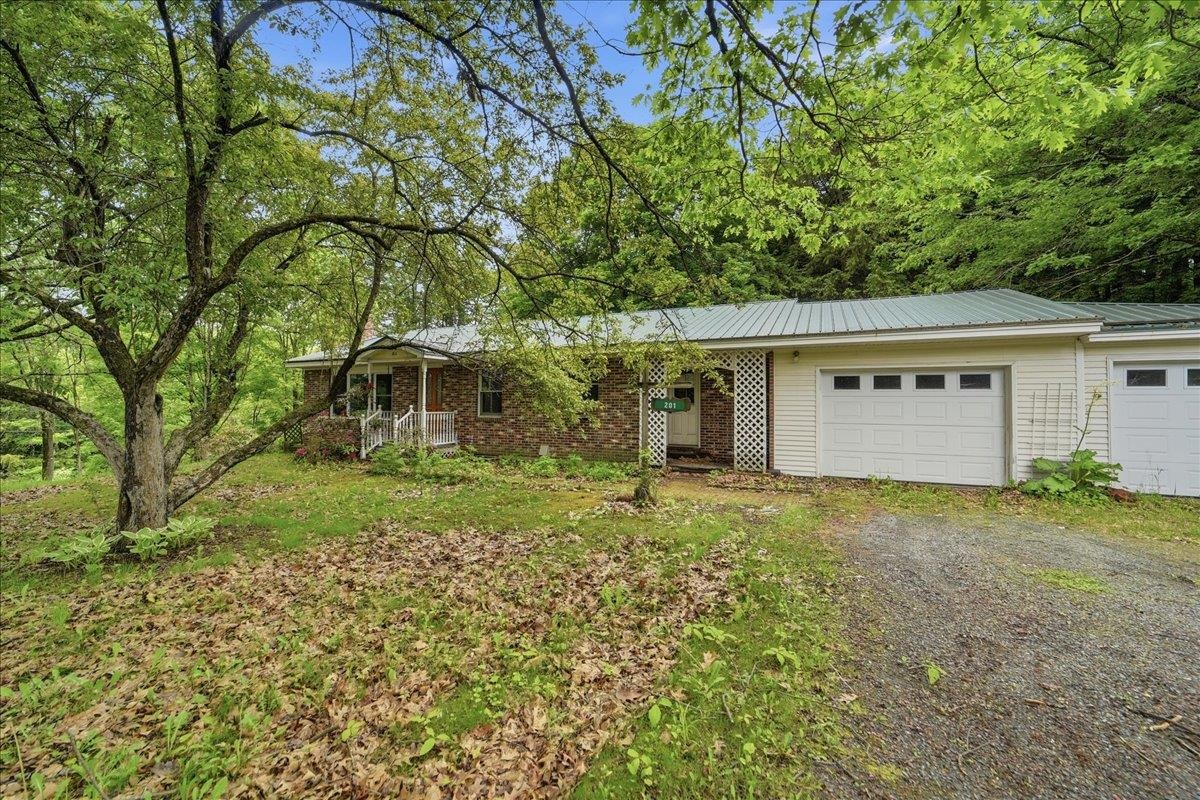
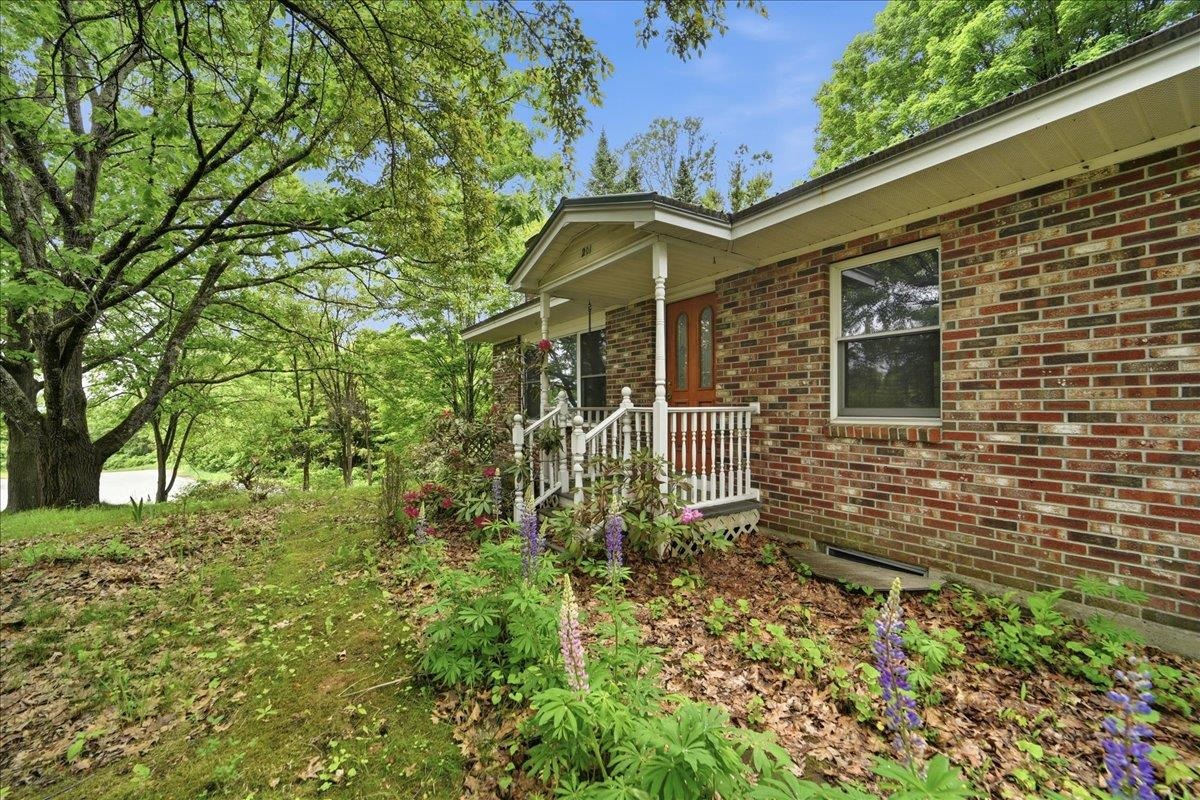
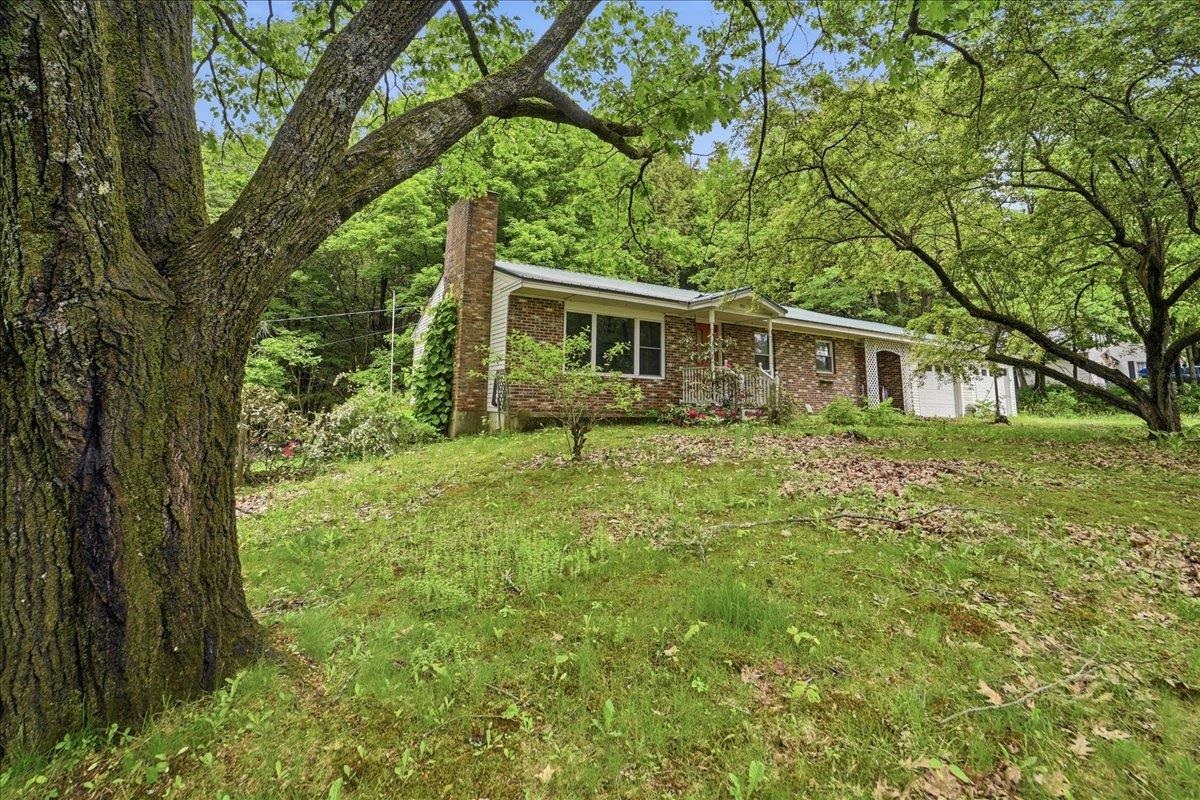
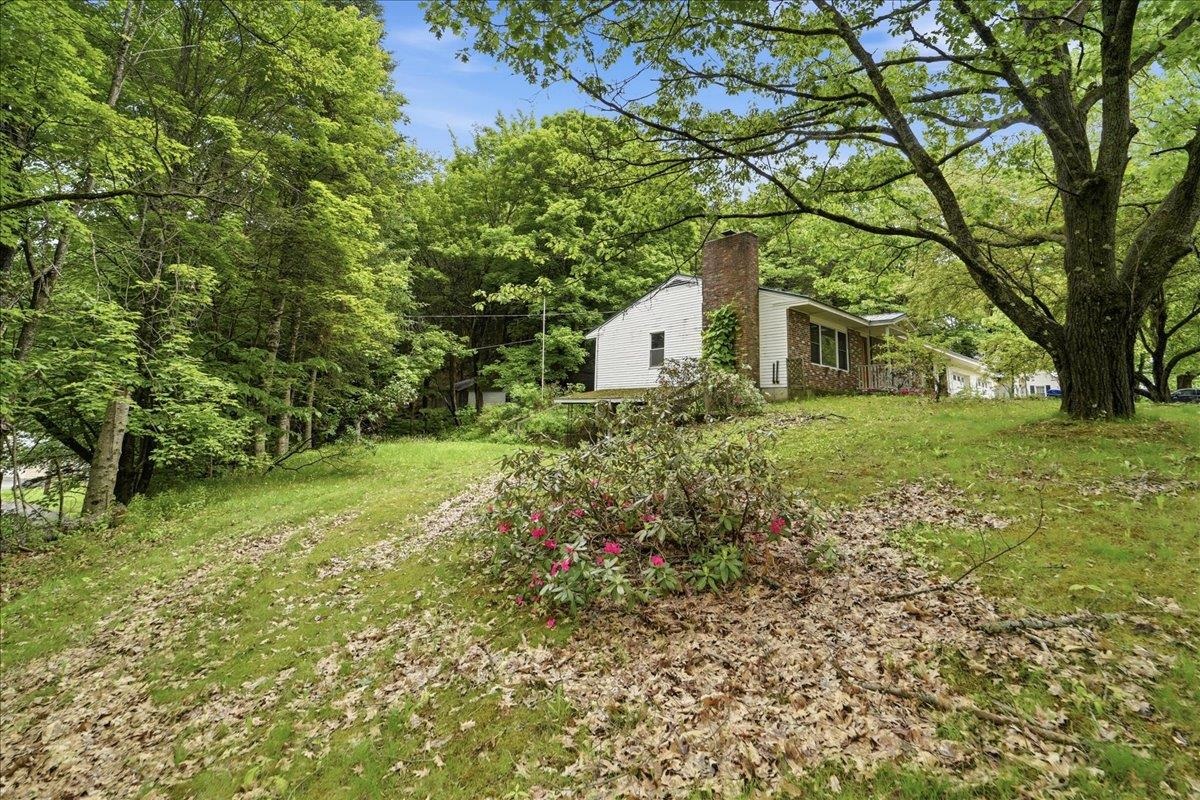
201 High Street, Lyndon, VT 05851

$209,900
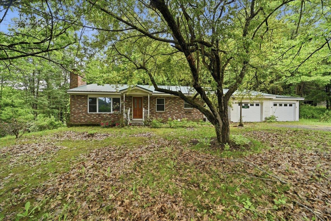
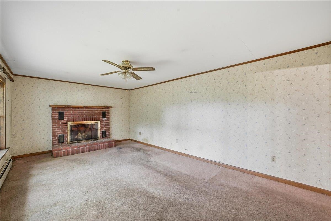
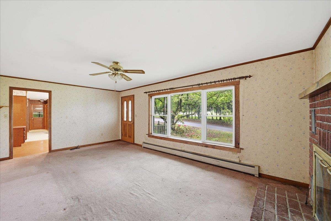
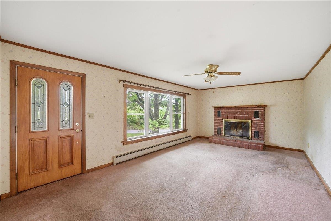
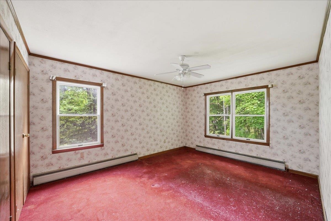
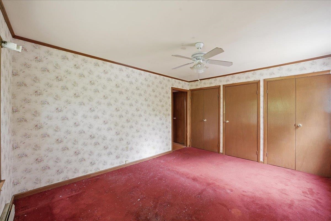
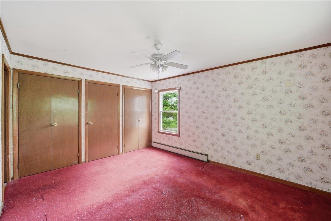
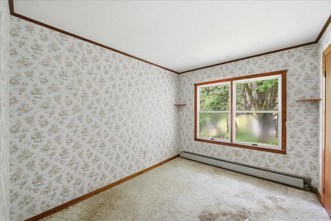
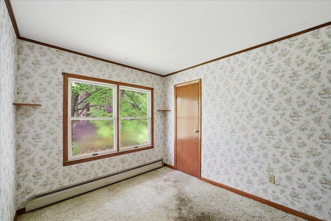
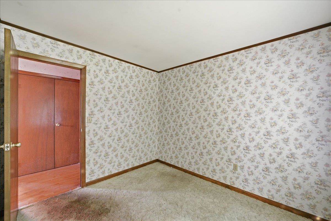
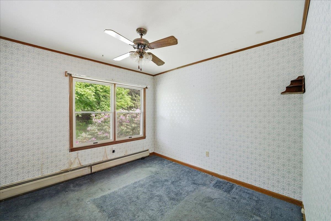
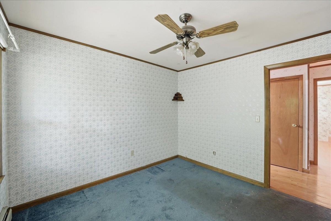
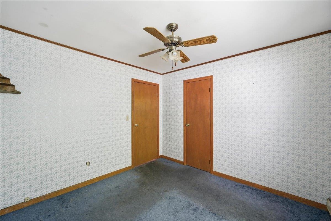

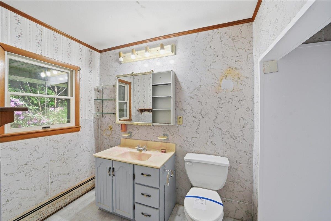
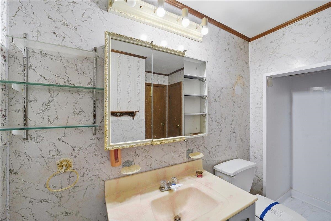
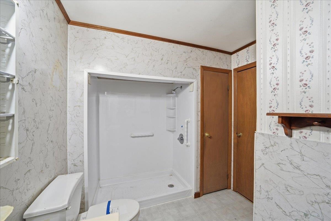
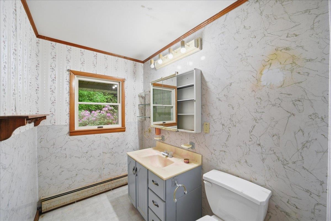
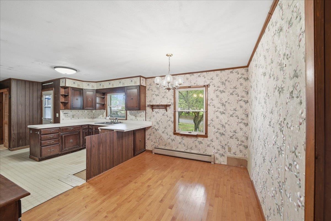
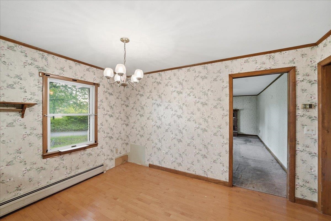
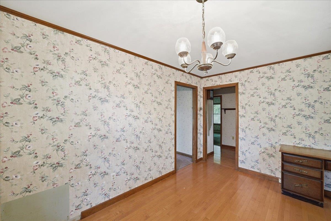
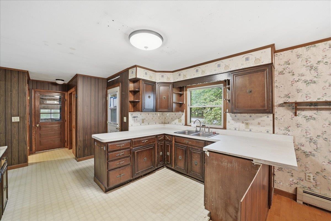
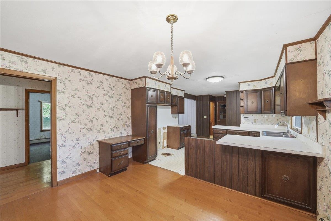
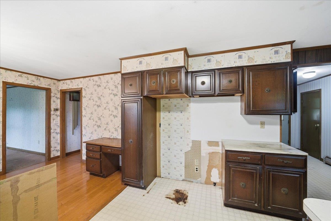
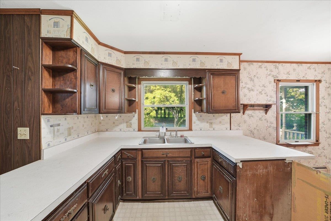
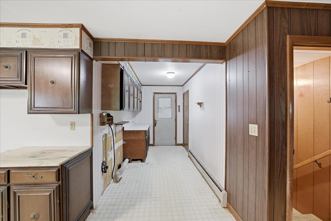
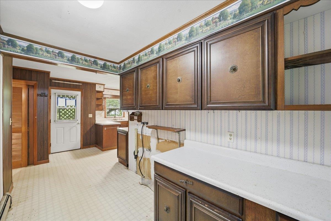
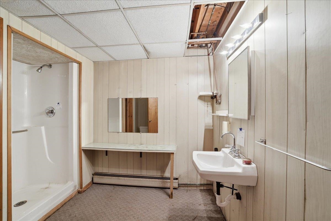
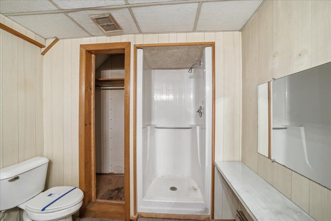
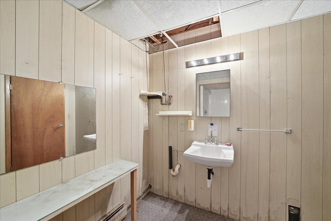
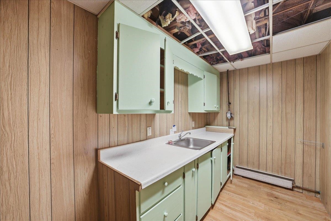
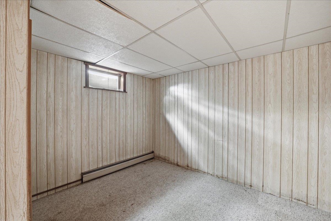
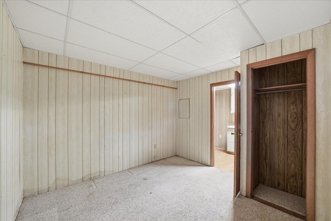
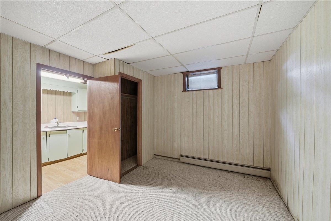
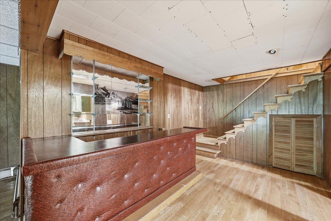
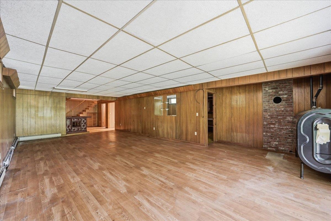
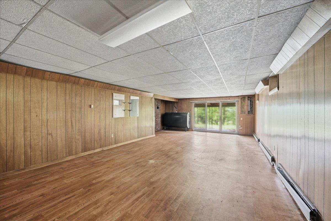
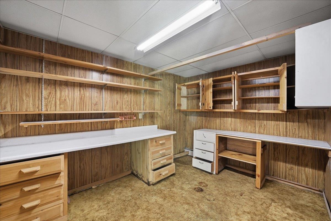
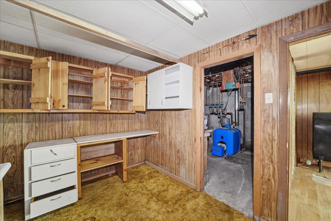
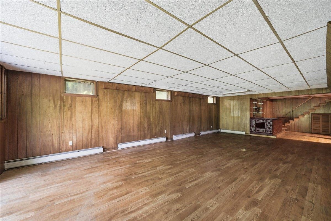
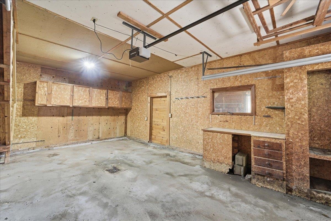
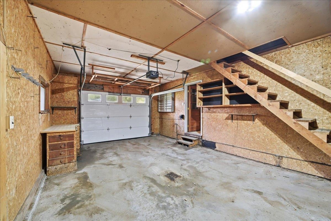
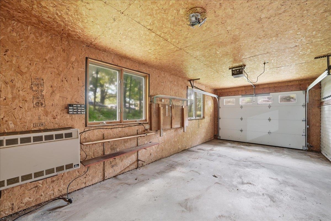
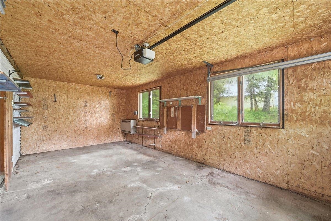
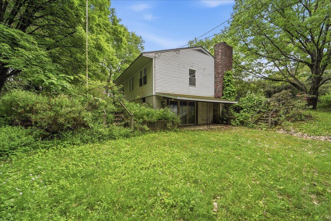
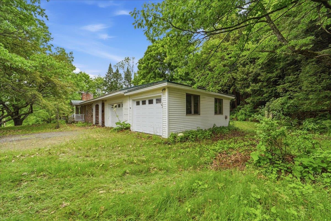
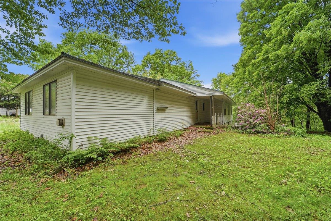
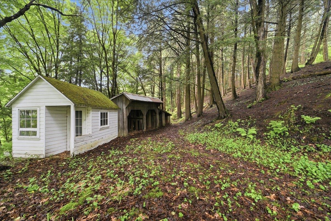
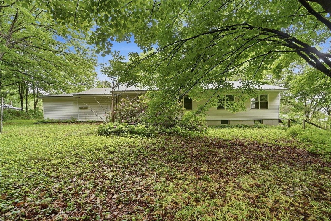
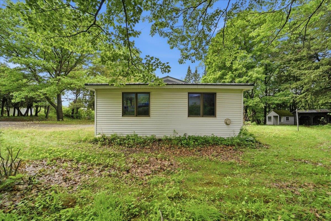
Opportunity awaits with this spacious 3-bedroom, 2-bath home conveniently located in the heart of Lyndonville. Offering over 2,600 square feet of living space, this property features a finished basement complete with a kitchenette, providing flexible options for extended family, guests, or additional living and entertaining space. Recent freeze damage presents a unique opportunity for buyers looking to add value and make the home their own. With a generous lot, ample living space, and an in-town location close to schools, shopping, restaurants, and local amenities, this property offers plenty of potential for renovation and customization. Whether you're an investor, contractor, or buyer looking for a project, this home is ready for its next chapter. Bring your vision and restore this property to its full potential. Being sold as-is.

3
beds

2
baths

2,736 Sq.Ft. LIVING AREA

0.75 Acres lot

Kristianne Dwinell

Kristianne Dwinell

Features & Amenities

Interior

  • total bedrooms3
  • Total bathrooms2
  • full bathroom1
  • three quarter bathroom1
  • Laundry room Laundry Hook-ups
  • Flooring Carpet
  • Fireplace 1 Fireplace
  • other interior Features Indoor Storage, Bar

Area & Lot

  • Status Pending
  • Living Area2,736 Sq.Ft.
  • Total Area2,736 Sq.Ft.
  • Lot Area0.75 Acres
  • MLS® ID5095176
  • TypeResidential
  • YEAR BUILT1973
  • Elementary SchoolLyndon Town Elementary School
  • Middle SchoolLyndon Town Elementary School
  • High SchoolLyndon Institute
  • School DistrictKingdom East

Exterior

  • STORIES1
  • Garage Space2.0
  • roofMetal
  • lot featuresLandscaped, Corner, Level
  • HEAT TYPEBaseboard
  • AIR CONDITIONINGNone
  • sewerPublic

Financial

  • Sales Price$209,900
  • Real Estate Tax $4,826/yr
image

Schedule a Showing

We would love to show you our beautiful property. Please select your preferred date and time below. An agent will be in touch shortly to confirm your appointment.

Schedule a Showing

We would love to show you our beautiful property. Please select your preferred date and time below. An agent will be in touch shortly to confirm your appointment.

Thank you for your interest in 201 High Street, Lyndon, VT 05851. We are reviewing your request and will be in touch shortly!

Mortgage Calculator

Estimate your monthly mortgage payment, including the principal and interest, property taxes, and HOA. Adjust the values to generate a more accurate rate.

All estimates are provided for informational purposes only. Actual amounts may vary.
$0,000 Your Payment 20 15 65
$0,000 Your Payment

Let’s Make It Happen

Whether you’re selling a home, purchasing your first house, or relocating to New England, Flex Realty makes the real estate process more efficient, more affordable, and more client-focused than traditional brokerages.

Follow Us on Instagram