21 Juniper Ridge Road
SEE ALL PHOTOS
21 Juniper Ridge Road
Listed by Kris Boyd with Flex Realty [email protected]
For Sale

21 Juniper Ridge Road

21 Juniper Ridge Road, Essex, VT 05452

$770,000
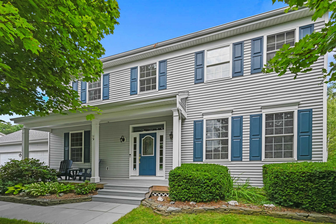
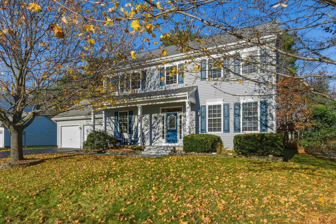
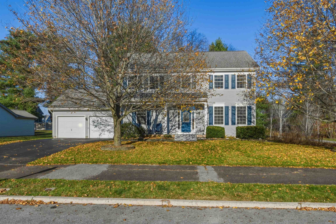
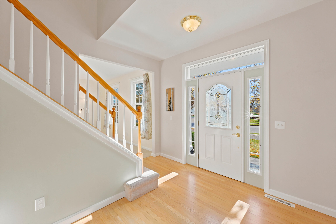
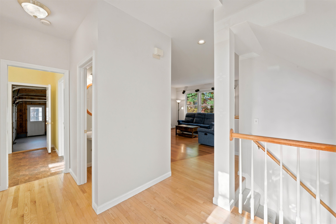
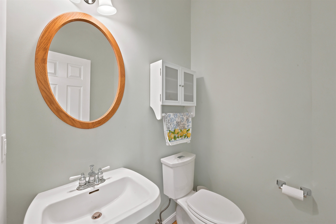
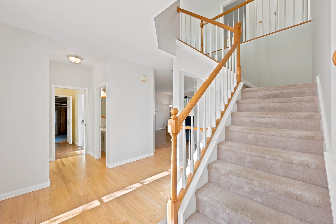
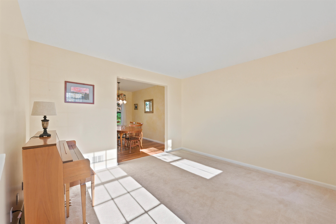
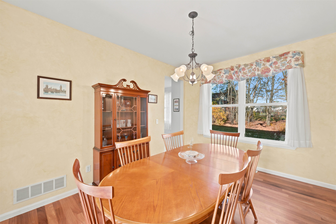
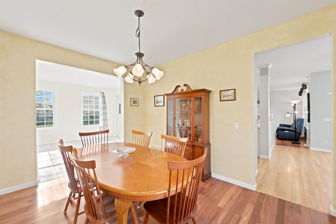
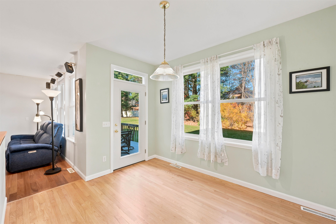
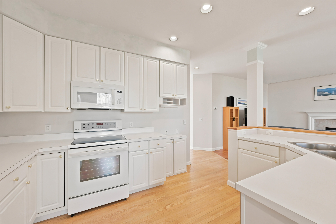
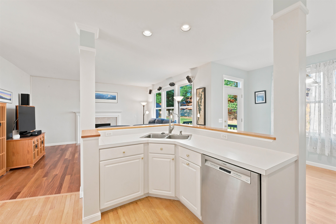
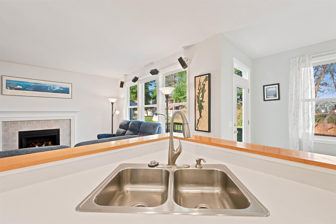
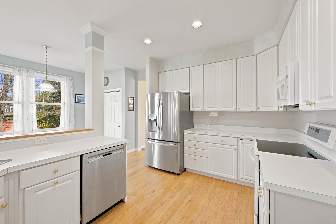
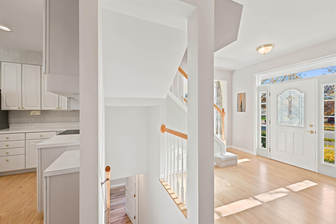
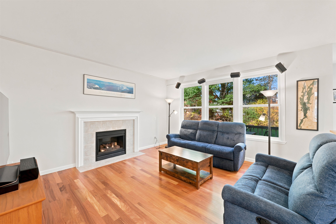
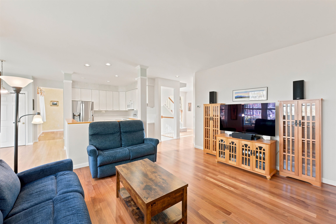
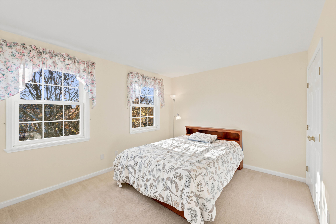
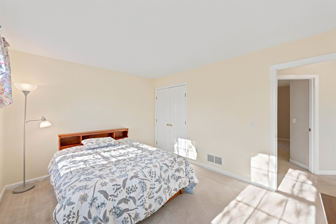
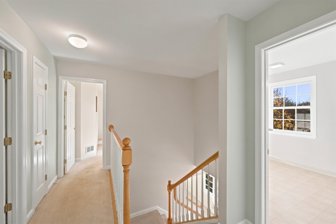
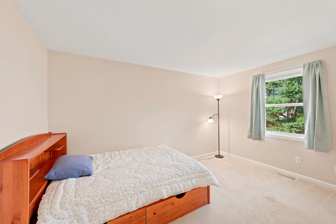
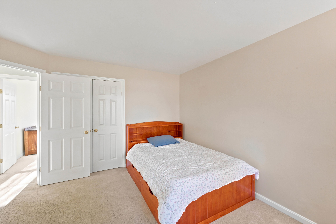
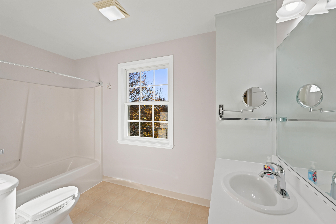
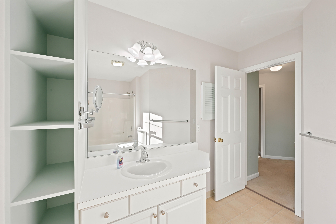
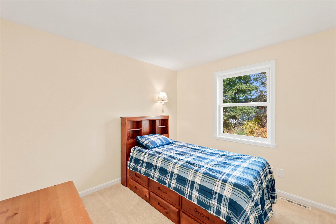
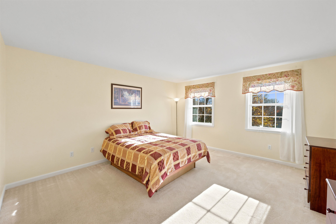
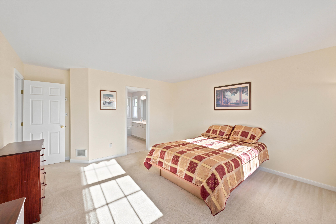
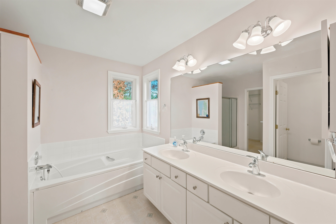
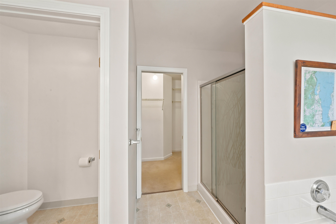
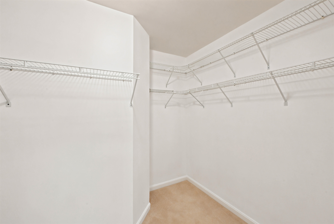
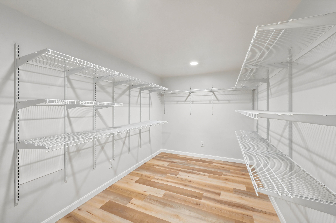
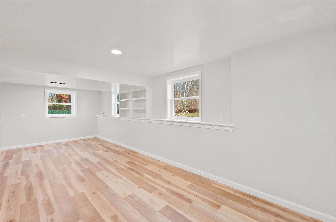
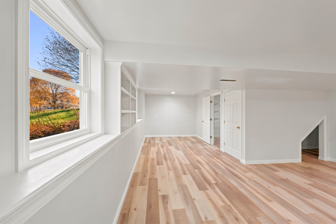
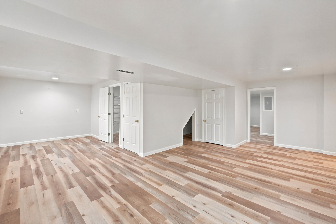
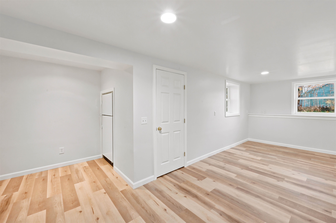
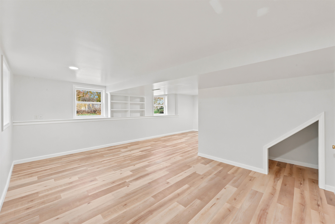
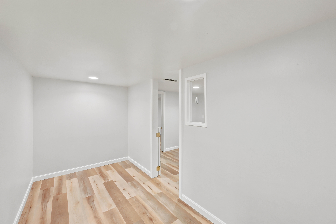
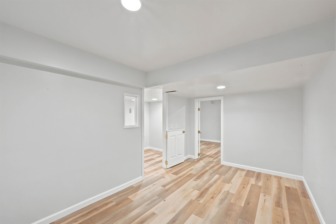
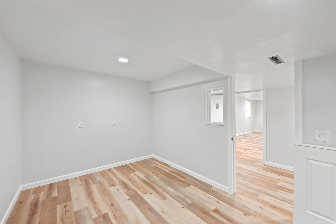
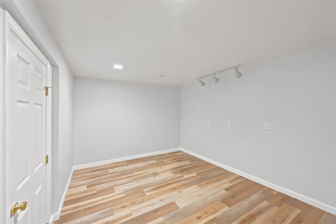
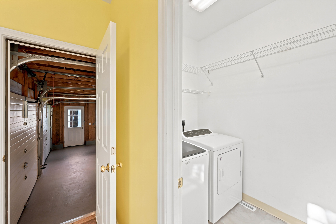
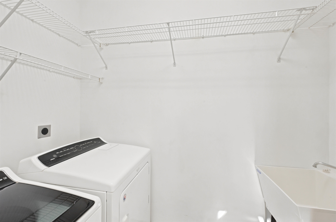
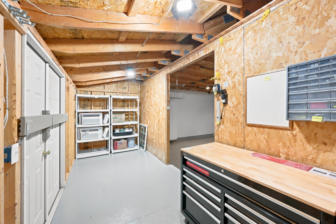
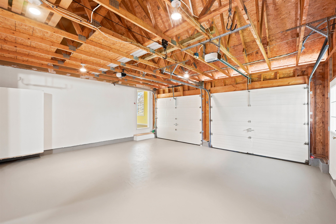
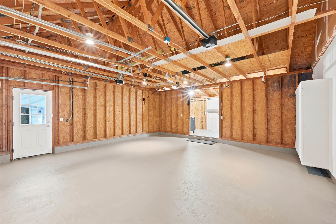
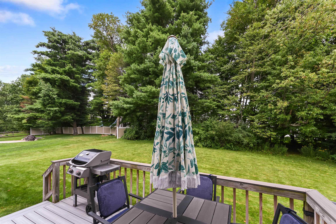
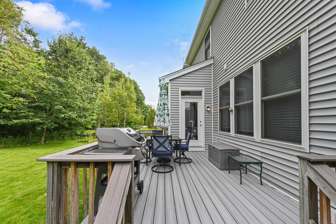
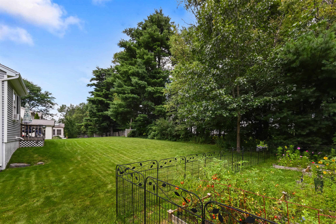
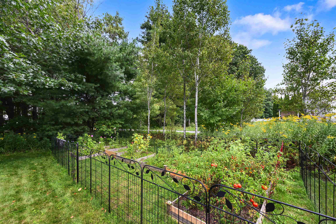
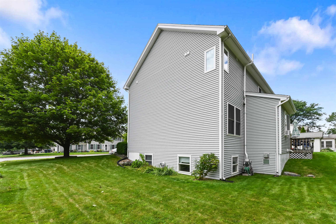
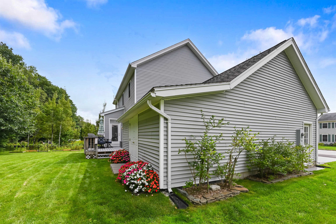
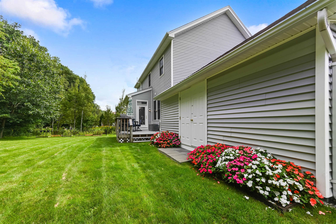
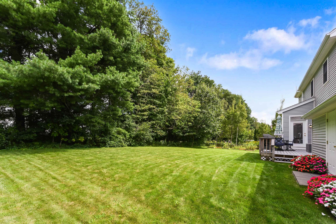
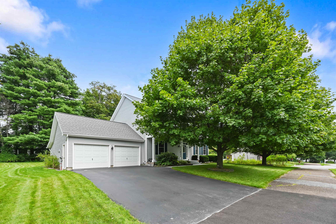
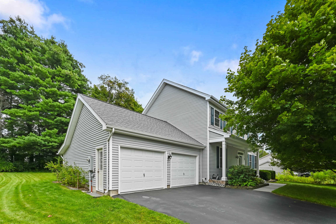
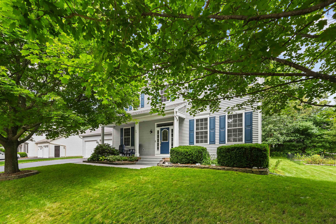
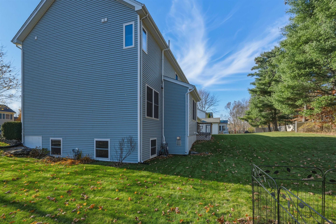
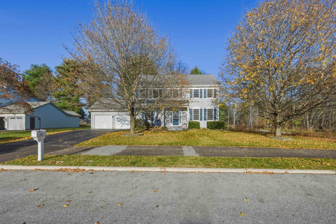
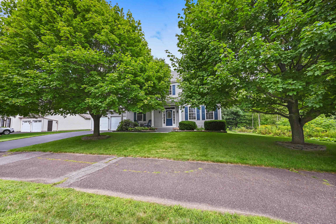
Open House Sunday, November 8th from 12-2PM. Space, privacy, and classic Colonial charm distinguish this immaculate 4-bedroom, 3-bath home on an Essex Junction loop road with direct access to bike and walking paths. A welcoming front porch, flagstone garden walls, mature landscaping, and blueberry bushes enhance the lot. A rear deck and tree-lined backyard offer privacy for relaxing, gardening, and entertaining. Gorgeous hardwood floors connect generous living areas. The kitchen features modern appliances, a light-filled breakfast nook, and an adjoining family room with large windows and a gas fireplace. An elegant dining room with a chandelier and adjoining living room provide inviting gathering spaces. The attached two-car garage offers a storage/workshop alcove and entry to a large mudroom beside a half bath and laundry room with a utility sink. A bright foyer and quarter-turn staircase lead to a second-floor bridge hallway. The primary suite features an oversized ensuite bath with a glass shower, soaking tub, and large walk-in closet. Three additional bedrooms share a spacious full bath. The fully finished basement offers luxury vinyl plank flooring, egress, and flexible recreation, hobby, office, or exercise space, plus ample storage and a pantry with a full-size refrigerator/freezer. Thoughtful updates and beautiful outdoor surroundings complete this inviting home, close to shopping, dining, and everyday amenities. A low annual HOA fee includes access to swimming pools and a tennis/pickleball court.

11/8/2026 12:00PM - 2:00PM EST

4
beds

3
baths

3,528 Sq.Ft. LIVING AREA

0.34 Acres lot

Kris Boyd

Kris Boyd

Features & Amenities

Interior

  • total bedrooms4
  • Total bathrooms3
  • full bathrooms2
  • half bathroom1
  • Flooring Carpet, Combination, Hardwood, Tile, Vinyl, Vinyl Plank
  • Fireplace 1 Fireplace, Gas Fireplace
  • APPLIANCES Dishwasher, Dryer, Microwave, Electric Range, Refrigerator, Washer, Owned Water Heater, Exhaust Fan
  • other interior Features Surround Sound Wiring, Natural Woodwork, Indoor Storage, Walk-in Closet, Kitchen Island

Area & Lot

  • Status For Sale
  • OPEN HOUSE

    11/8/2026 12:00PM - 2:00PM EST

  • Living Area3,528 Sq.Ft.
  • Total Area3,528 Sq.Ft.
  • Lot Area0.34 Acres
  • MLS® ID5116987
  • TypeResidential
  • YEAR BUILT1998
  • NeighborhoodEssex/Essex Junction
  • Elementary SchoolThomas Fleming Elementary
  • Middle SchoolAlbert D. Lawton Intermediate
  • High SchoolEssex High
  • School DistrictEssex Westford School District

Exterior

  • STORIES2
  • Garage Space2.0
  • roofArchitectural Shingle
  • lot featuresNear Golf Course, Near Hospital, Near School(s), Near Shopping, Near Country Club, Wooded, Level, Landscaped, Near Public Transport, Near Paths
  • HEAT TYPENatural Gas, Gas Fireplace
  • AIR CONDITIONINGNone
  • sewerPublic

Financial

  • Sales Price$770,000
  • Real Estate Tax $11,506/yr
  • HOA $200/yr
View Virtual Tour
image

Schedule a Showing

We would love to show you our beautiful property. Please select your preferred date and time below. An agent will be in touch shortly to confirm your appointment.

Schedule a Showing

We would love to show you our beautiful property. Please select your preferred date and time below. An agent will be in touch shortly to confirm your appointment.

Thank you for your interest in 21 Juniper Ridge Road, Essex, VT 05452. We are reviewing your request and will be in touch shortly!

Mortgage Calculator

Estimate your monthly mortgage payment, including the principal and interest, property taxes, and HOA. Adjust the values to generate a more accurate rate.

All estimates are provided for informational purposes only. Actual amounts may vary.
$0,000 Your Payment 20 15 65
$0,000 Your Payment

Essex/Essex Junction

Explore

Let’s Make It Happen

Whether you’re selling a home, purchasing your first house, or relocating to New England, Flex Realty makes the real estate process more efficient, more affordable, and more client-focused than traditional brokerages.

Follow Us on Instagram