Leave a Message

By providing your contact information to Flex Realty, your personal information will be processed in accordance with Flex Realty's Privacy Policy. By checking the box(es) below, you expressly consent to receive marketing or promotional real estate communication from Flex Realty in the manner selected by you. For SMS text messages, message frequency varies. Message and data rates may apply. Consent is not a condition of purchase of any goods or services. You may opt out of receiving further communications from Flex Realty at any time. To opt out of receiving SMS text messages, reply STOP to unsubscribe. SMS text messaging is subject to our Terms of Use.

Thank you for your message. We will be in touch with you shortly.

220 South Street
220 South Street
220 South Street
220 South Street
220 South Street
220 South Street
220 South Street
220 South Street
220 South Street
220 South Street
220 South Street
220 South Street
220 South Street
220 South Street
220 South Street
220 South Street
220 South Street
220 South Street
220 South Street
220 South Street
220 South Street
220 South Street
220 South Street
220 South Street
220 South Street
220 South Street
220 South Street
220 South Street
220 South Street
220 South Street
220 South Street
220 South Street
220 South Street
220 South Street
220 South Street
220 South Street
220 South Street
220 South Street
220 South Street
220 South Street
220 South Street
SEE ALL PHOTOS
220 South Street
220 South Street
220 South Street
220 South Street
220 South Street
220 South Street
220 South Street
220 South Street
220 South Street
220 South Street
220 South Street
220 South Street
220 South Street
220 South Street
220 South Street
220 South Street
220 South Street
220 South Street
220 South Street
220 South Street
220 South Street
220 South Street
220 South Street
220 South Street
220 South Street
220 South Street
220 South Street
220 South Street
220 South Street
220 South Street
220 South Street
220 South Street
220 South Street
220 South Street
220 South Street
220 South Street
220 South Street
220 South Street
220 South Street
220 South Street
220 South Street
Listed by Templeton Real Estate Group with KW Vermont Phone: 802-488-3487
Sold

220 South Street

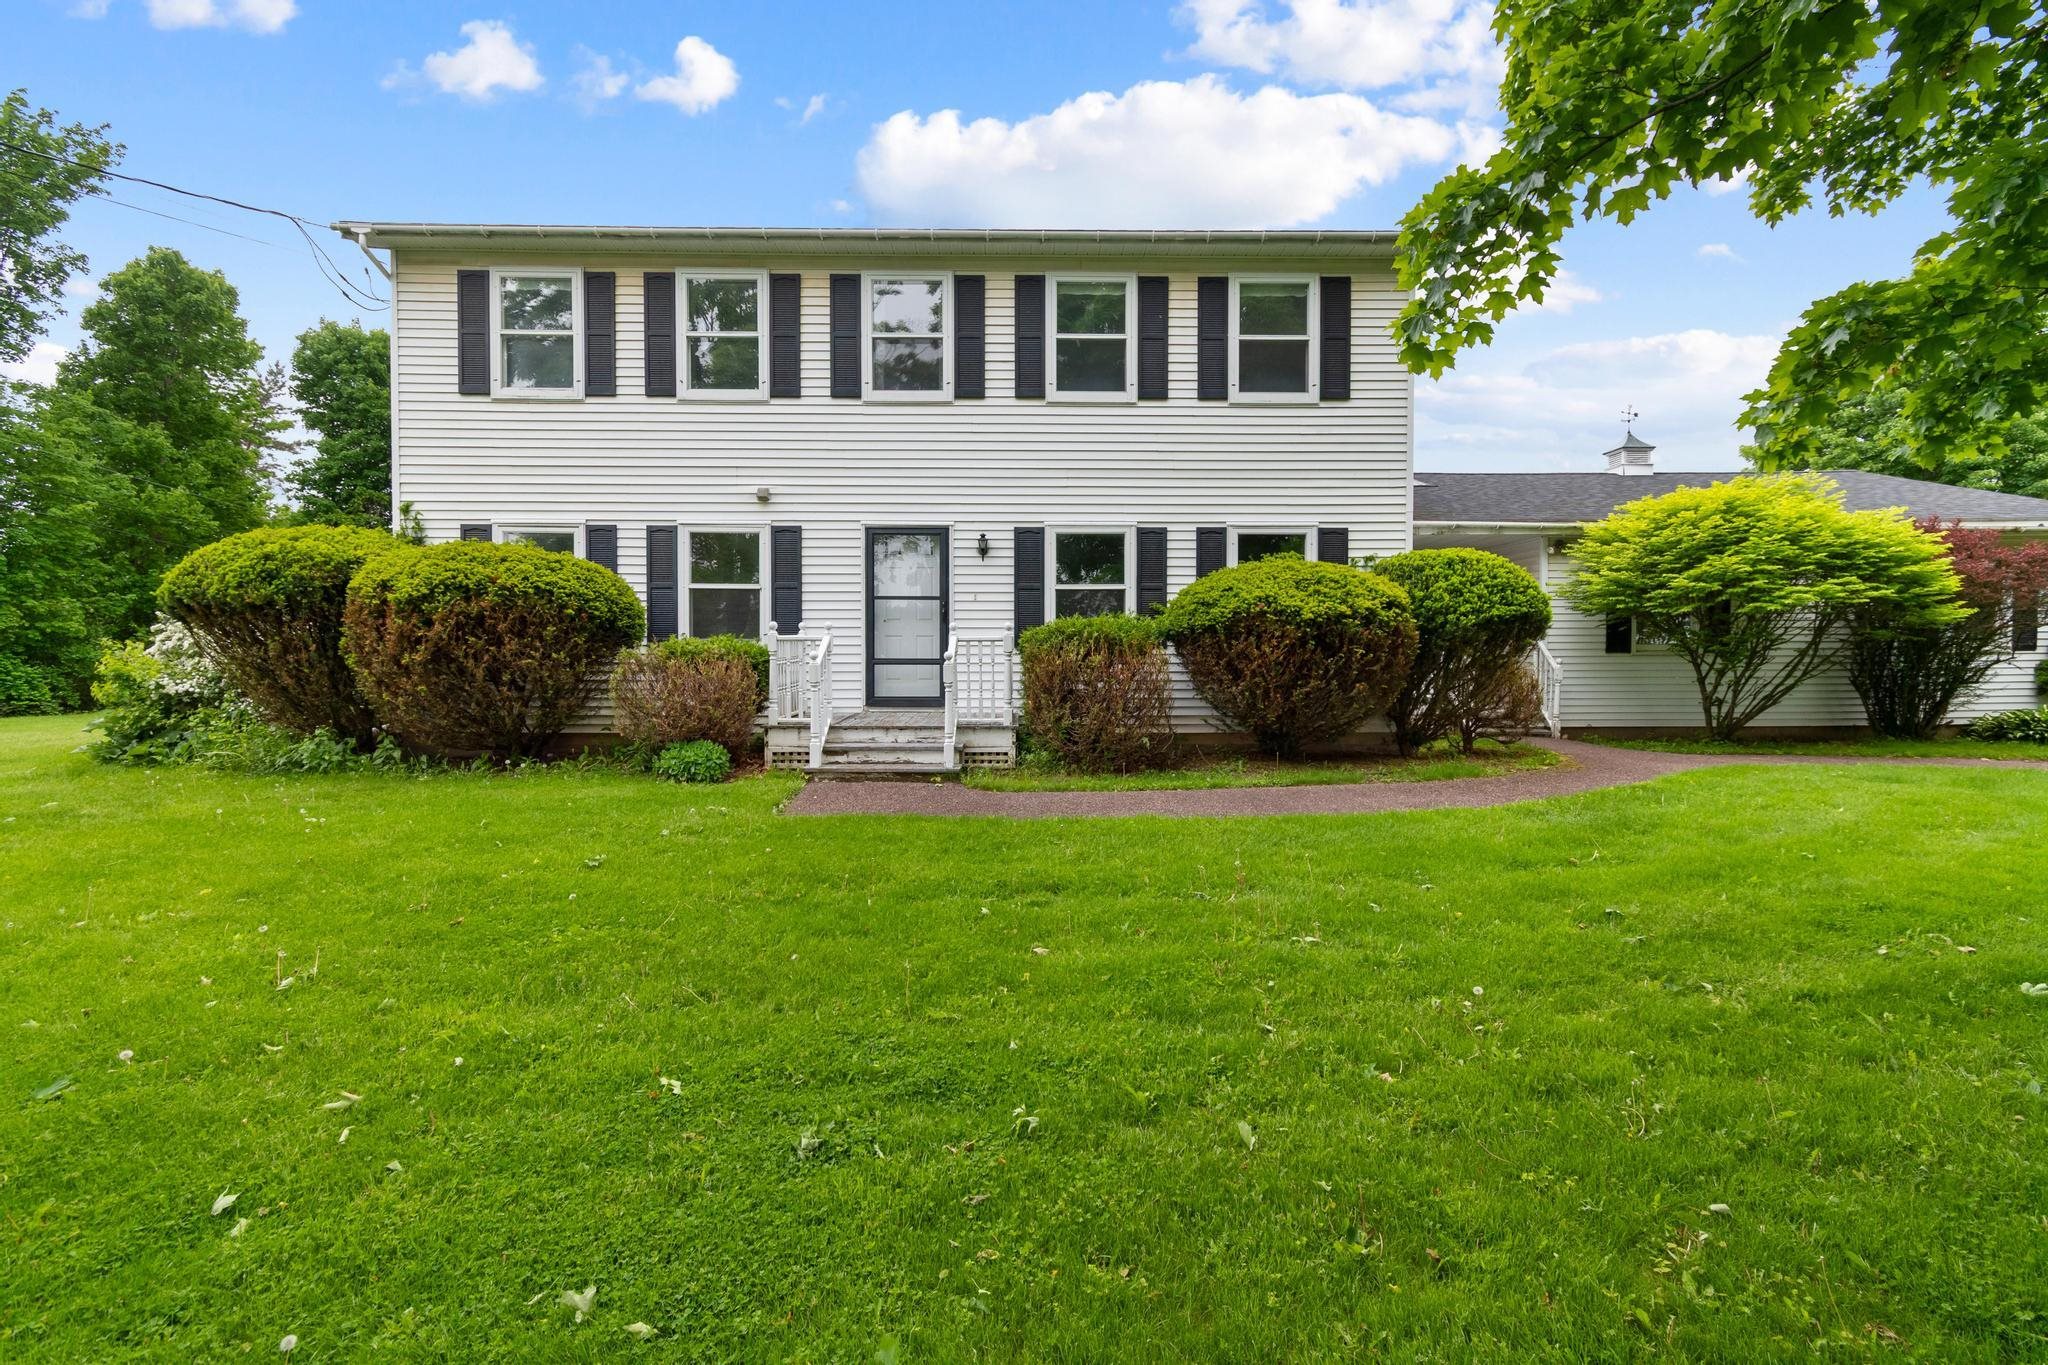
220 South Street, South Hero, VT 05486

$535,000
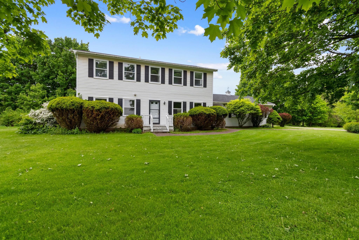
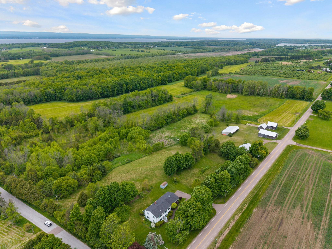
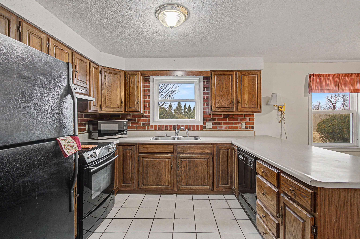
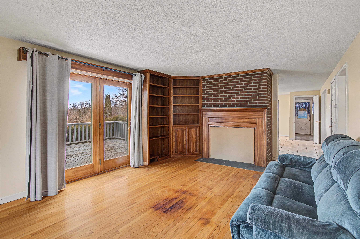
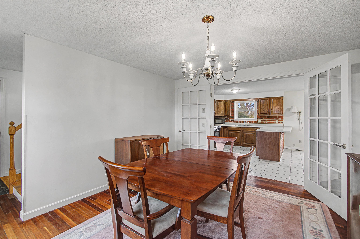
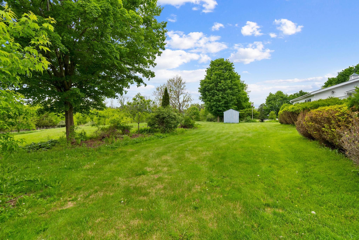
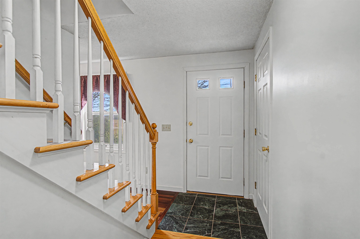
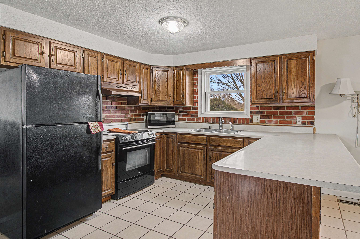
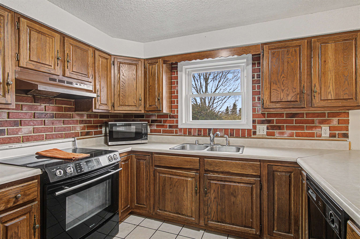
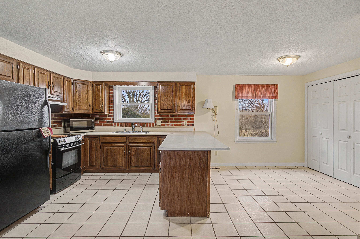
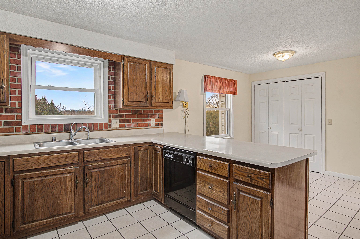
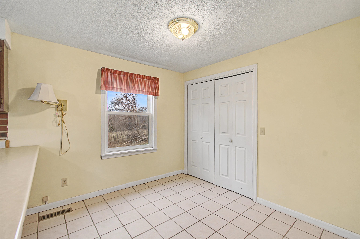
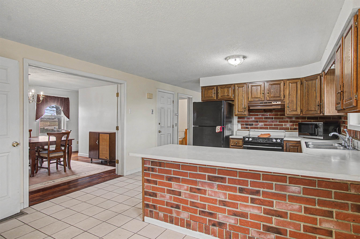
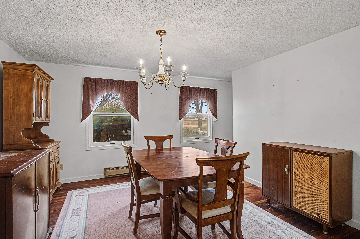
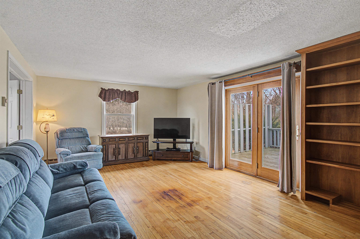
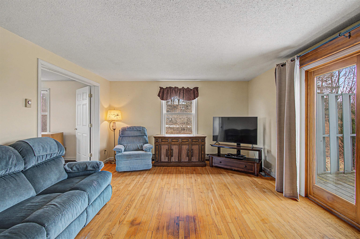
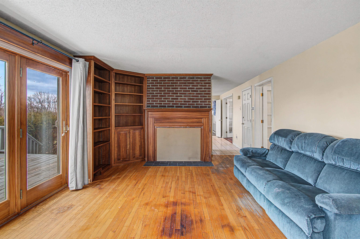
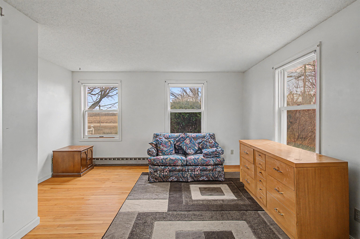
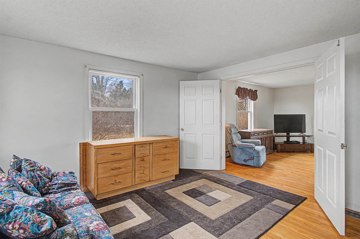
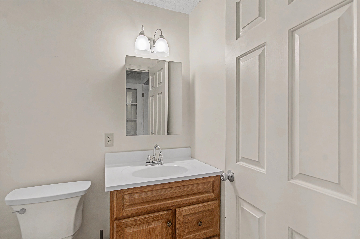
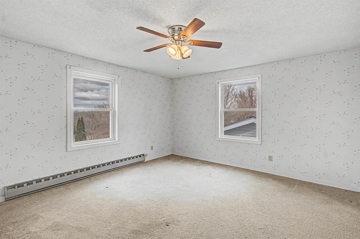
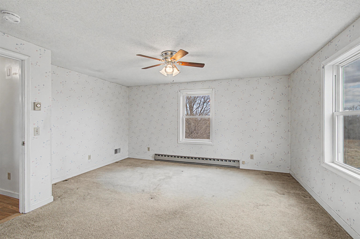
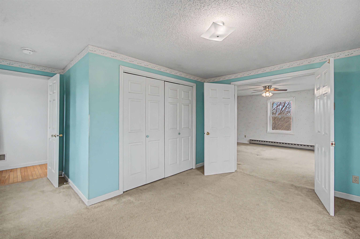
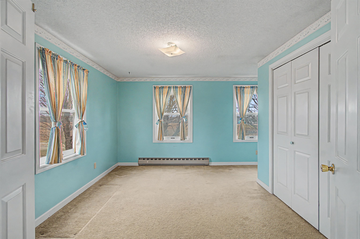
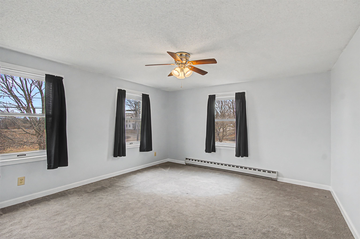
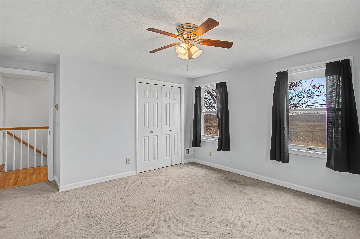
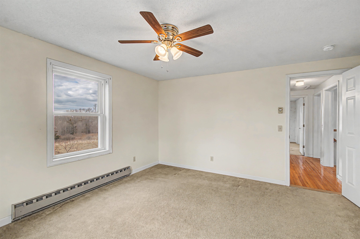
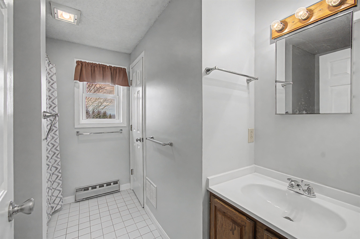
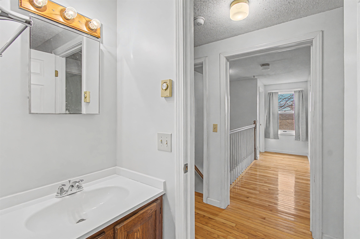
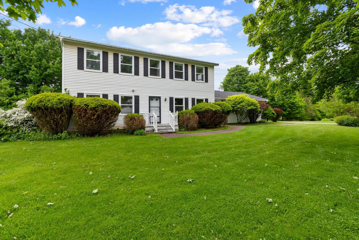
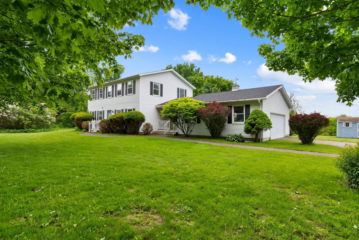
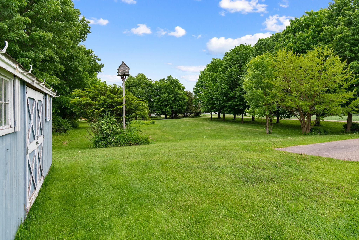
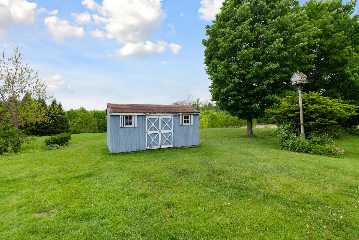
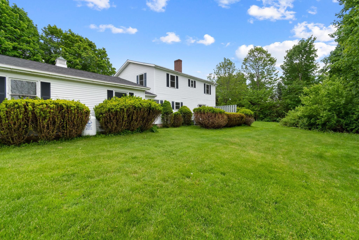
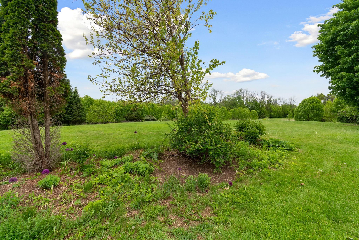
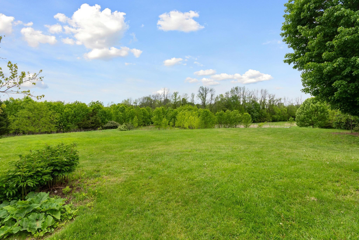
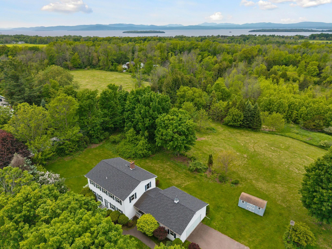
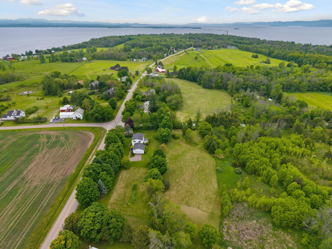
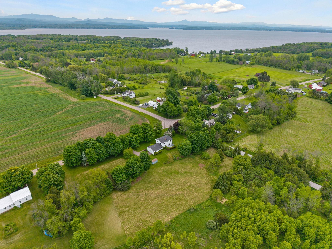
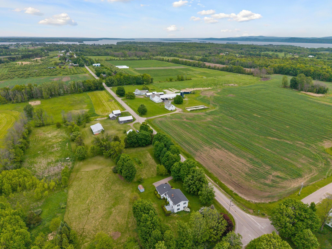
Owning a home in South Hero means more than just having a place to live--it's about enjoying the lifestyle that comes with the islands. This well-loved home sits on a spacious 2.3-acre corner lot, offering plenty of room to play, garden, and relax, along with the unique potential to subdivide (per town zoning) for those looking for future expansion or investment possibilities. The location puts the best of the islands within reach, making it easy to fill your weekend mornings with apple cider donuts from Allenholm or Hackett's orchards, spend afternoons sipping wine at Snow Farm Vineyard, or meet friends for a drink at Two Heroes Brewery. For dinner, the Blue Paddle Bistro is right down the road and the Sand Bar Bar & Grill is only a 5-minute drive. If you love getting outside, you're in the right place, with the Round Pond Natural Area, Island Line Trail, and Sandbar State Park all nearby for hiking, biking, swimming, and catching iconic Lake Champlain sunsets--all while staying within 30 minutes of everything that Burlington has to offer. Inside, the house is welcoming with a spacious and flexible layout. With four bedrooms plus a bonus room on the main level--perfect for a home office, playroom, or a first-floor bedroom--the floor plan adapts to your lifestyle. With a newer roof (2020) and solid structure, this home is ready for you to settle in and enjoy today, leaving you the freedom to add your own personal touches at your own pace. Whether you're looking for your next place to call home or want to take advantage of the investment potential this property offers, this is a standout opportunity to join the South Hero community and see why life is just a little better on the islands.

4
beds

2
baths

2,268 Sq.Ft. LIVING AREA

2.3 Acres lot

Kris Boyd

Kris Boyd

Features & Amenities

Interior

  • total bedrooms4
  • Total bathrooms2
  • full bathroom1
  • half bathroom1
  • Laundry room 1st Floor Laundry
  • Flooring Carpet, Hardwood, Tile
  • Fireplace 1 Fireplace
  • APPLIANCES Dishwasher, Dryer, Range Hood, Microwave, Electric Range, Refrigerator, Washer, Propane Water Heater, Owned Water Heater, Tank Water Heater
  • other interior Features Ceiling Fan

Area & Lot

  • Status Sold
  • Date Sold July 13, 2026
  • Living Area2,268 Sq.Ft.
  • Total Area3,472 Sq.Ft.
  • Lot Area2.3 Acres
  • MLS® ID5079233
  • TypeResidential
  • YEAR BUILT1982
  • Elementary SchoolFolsom Comm Ctr
  • Middle SchoolFolsom Ed. and Community Ctr
  • High SchoolChoice
  • School DistrictGrand Isle School District

Exterior

  • STORIES2
  • Garage Space2.0
  • roofArchitectural Shingle
  • lot featuresCorner, Open, Level
  • HEAT TYPEOil, Baseboard, Electric, Forced Air
  • AIR CONDITIONINGNone
  • sewerSeptic

Financial

  • Sales Price$535,000
  • Real Estate Tax $7,535/yr
View Virtual Tour

Let’s Make It Happen

Whether you’re selling a home, purchasing your first house, or relocating to New England, Flex Realty makes the real estate process more efficient, more affordable, and more client-focused than traditional brokerages.

Follow Us on Instagram