Leave a Message

By providing your contact information to Flex Realty, your personal information will be processed in accordance with Flex Realty's Privacy Policy. By checking the box(es) below, you expressly consent to receive marketing or promotional real estate communication from Flex Realty in the manner selected by you. For SMS text messages, message frequency varies. Message and data rates may apply. Consent is not a condition of purchase of any goods or services. You may opt out of receiving further communications from Flex Realty at any time. To opt out of receiving SMS text messages, reply STOP to unsubscribe. SMS text messaging is subject to our Terms of Use.

Thank you for your message. We will be in touch with you shortly.

251 Mountainside Drive Unit: 88
SEE ALL PHOTOS
251 Mountainside Drive Unit: 88
Listed by Flex Realty Group with Flex Realty [email protected]
For Sale

251 Mountainside Drive Unit: 88

251 Mountainside Drive Unit: 88, Warren, VT 05674

$360,000
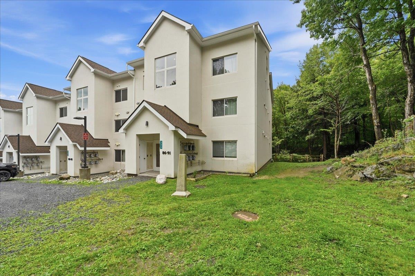
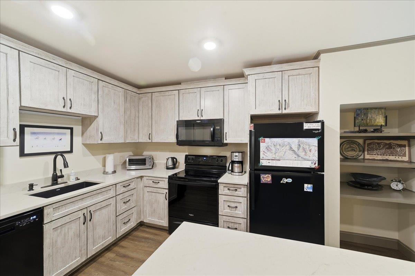
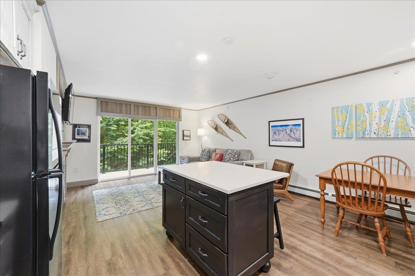
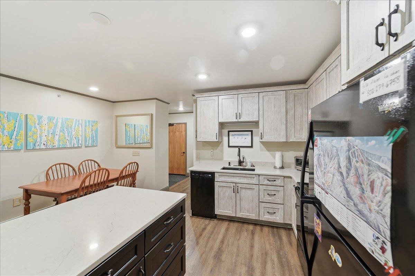
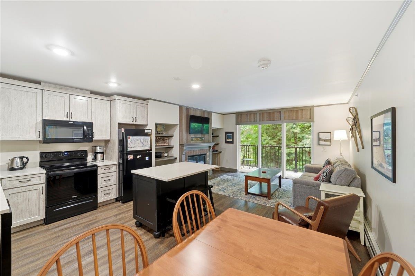
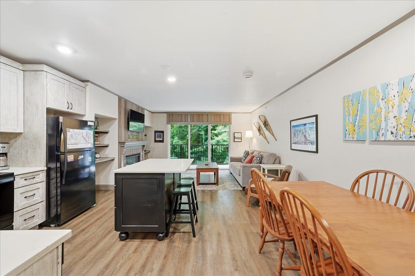
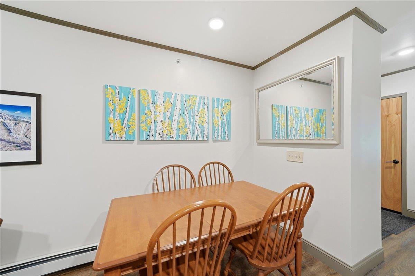
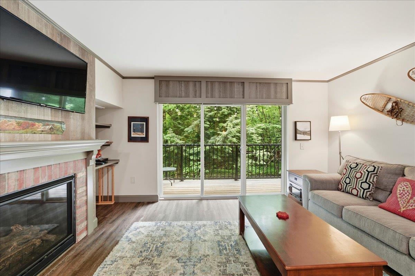
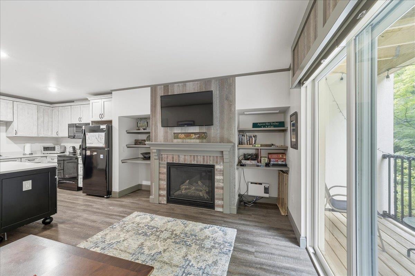
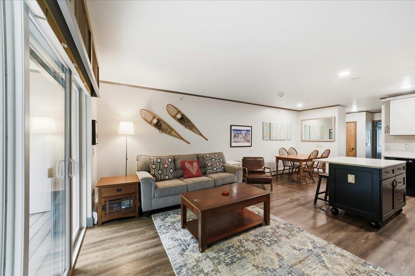
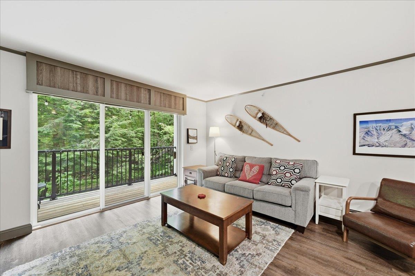
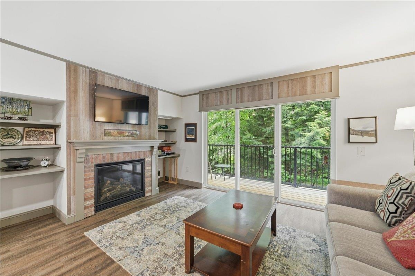
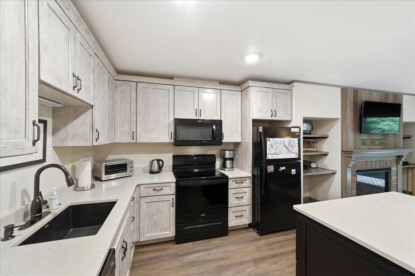
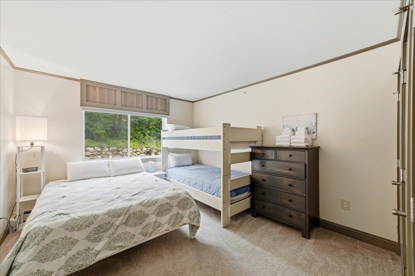
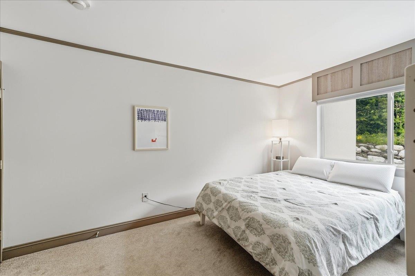
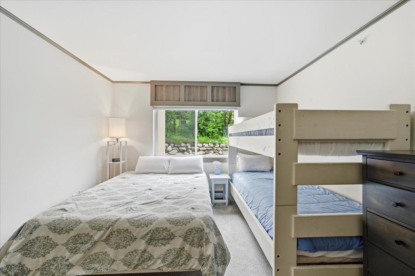
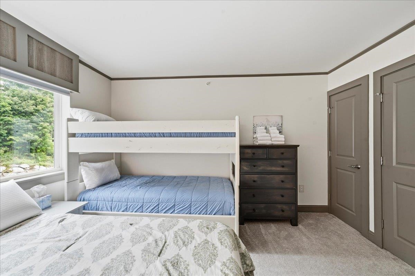
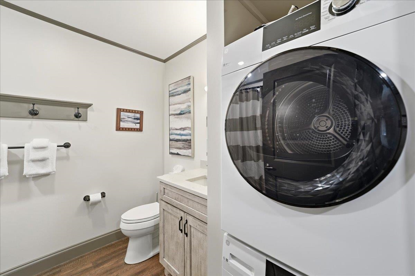
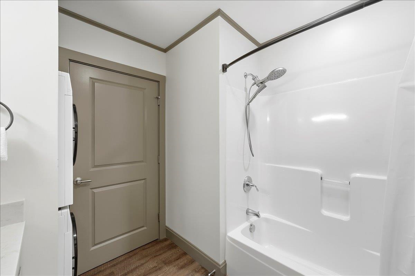
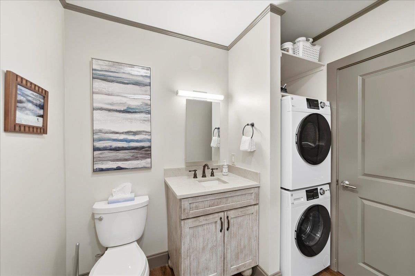
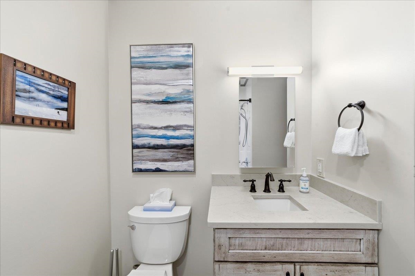
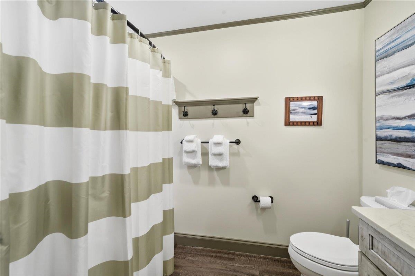
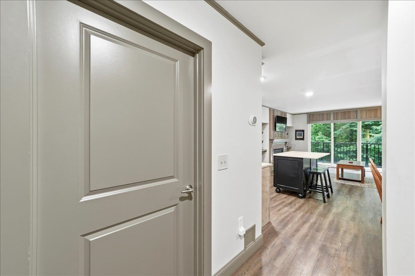
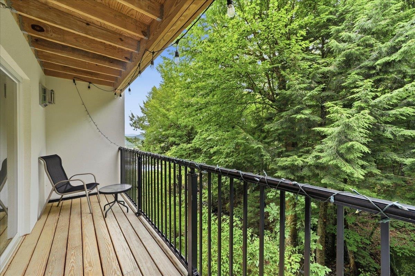
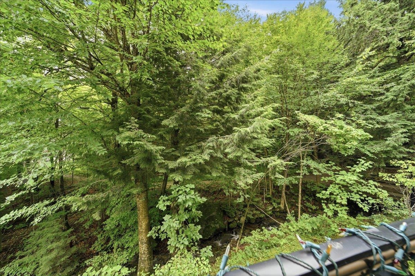
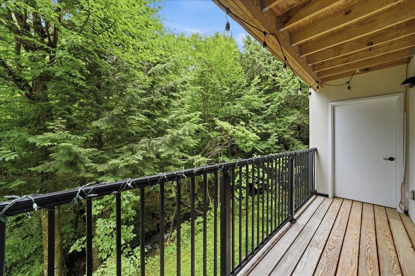
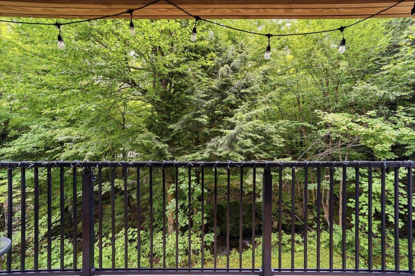
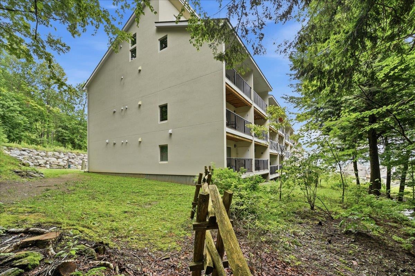
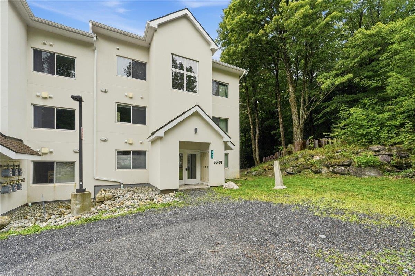
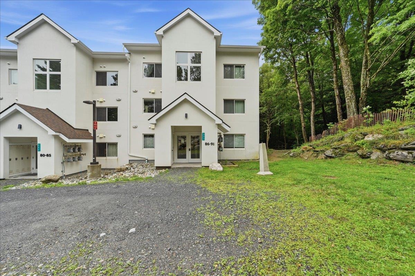
OPEN HOUSE- Sunday 8/16 10:00-12:00 Experience true ski-on/ski-off living with Sugarbush's Out to Lunch Trail just steps from your door, offering seamless mountain access for skiing in the winter and easy enjoyment of the resort year-round. Built in 2019, this fully furnished and thoughtfully designed retreat features an update open kitchen and living area with a center island, dining space, and cozy gas fireplace. Sliding glass doors fill the room with natural light and lead to a private covered balcony overlooking the surrounding woods and nearby stream. The comfortable bedroom offers flexible sleeping arrangements, while the full bath includes a soaking tub and convenient in-unit laundry.Enjoy access to an in-ground community pool, walking trails, fiber-optic internet, and association-maintained landscaping, plowing, and building care. Whether you are looking for a year-round home or a relaxing Vermont getaway, this inviting condo offers low-maintenance living in the heart of the Mad River Valley.

1
bed

1
bath

644 Sq.Ft. LIVING AREA

Kate Earley

Kate Earley

Features & Amenities

Interior

  • total bedrooms1
  • Total bathroom1
  • full bathroom1
  • Laundry room 1st Floor Laundry
  • Flooring Manufactured
  • Fireplace Gas Fireplace
  • APPLIANCES ENERGY STAR Qual Dishwshr, ENERGY STAR Qual Dryer, Freezer, Microwave, Electric Range, ENERGY STAR Qual Fridge, ENERGY STAR Qual Washer, Propane Water Heater, Warming Drawer, Exhaust Fan, Vented Exhaust Fan
  • other interior Features Kitchen Island, Soaking Tub, Indoor Storage

Area & Lot

  • Status For Sale
  • Living Area644 Sq.Ft.
  • Total Area644 Sq.Ft.
  • MLS® ID5102692
  • TypeCondo
  • YEAR BUILT2019
  • Water FrontageStream, Other
  • View DescriptionMountain View
  • Elementary SchoolWarren Elementary School
  • Middle SchoolHarwood Union Middle/High
  • High SchoolHarwood Union High School
  • School DistrictHarwood UHSD 19

Exterior

  • STORIES1
  • roofMetal
  • lot featuresWooded
  • HEAT TYPEPropane, Baseboard
  • AIR CONDITIONINGNone
  • sewerPublic
  • HOA AmenitiesBuilding Maintenance, Landscaping, In-Ground Pool, Snow Removal, Trash Removal

Financial

  • Sales Price$360,000
  • Real Estate Tax $4,976/yr
  • HOA $565/mo
image

Schedule a Showing

We would love to show you our beautiful property. Please select your preferred date and time below. An agent will be in touch shortly to confirm your appointment.

Schedule a Showing

We would love to show you our beautiful property. Please select your preferred date and time below. An agent will be in touch shortly to confirm your appointment.

Thank you for your interest in 251 Mountainside Drive Unit: 88, Warren, VT 05674. We are reviewing your request and will be in touch shortly!

Mortgage Calculator

Estimate your monthly mortgage payment, including the principal and interest, property taxes, and HOA. Adjust the values to generate a more accurate rate.

All estimates are provided for informational purposes only. Actual amounts may vary.
$0,000 Your Payment 20 15 65
$0,000 Your Payment

Let’s Make It Happen

Whether you’re selling a home, purchasing your first house, or relocating to New England, Flex Realty makes the real estate process more efficient, more affordable, and more client-focused than traditional brokerages.

Follow Us on Instagram