Leave a Message

By providing your contact information to Flex Realty, your personal information will be processed in accordance with Flex Realty's Privacy Policy. By checking the box(es) below, you expressly consent to receive marketing or promotional real estate communication from Flex Realty in the manner selected by you. For SMS text messages, message frequency varies. Message and data rates may apply. Consent is not a condition of purchase of any goods or services. You may opt out of receiving further communications from Flex Realty at any time. To opt out of receiving SMS text messages, reply STOP to unsubscribe. SMS text messaging is subject to our Terms of Use.

Thank you for your message. We will be in touch with you shortly.

3 Lake Forest Drive
3 Lake Forest Drive
3 Lake Forest Drive
3 Lake Forest Drive
3 Lake Forest Drive
3 Lake Forest Drive
3 Lake Forest Drive
3 Lake Forest Drive
3 Lake Forest Drive
3 Lake Forest Drive
3 Lake Forest Drive
3 Lake Forest Drive
3 Lake Forest Drive
3 Lake Forest Drive
3 Lake Forest Drive
3 Lake Forest Drive
3 Lake Forest Drive
3 Lake Forest Drive
3 Lake Forest Drive
3 Lake Forest Drive
3 Lake Forest Drive
3 Lake Forest Drive
3 Lake Forest Drive
3 Lake Forest Drive
3 Lake Forest Drive
3 Lake Forest Drive
3 Lake Forest Drive
3 Lake Forest Drive
3 Lake Forest Drive
3 Lake Forest Drive
3 Lake Forest Drive
3 Lake Forest Drive
3 Lake Forest Drive
3 Lake Forest Drive
3 Lake Forest Drive
3 Lake Forest Drive
3 Lake Forest Drive
3 Lake Forest Drive
3 Lake Forest Drive
3 Lake Forest Drive
3 Lake Forest Drive
3 Lake Forest Drive
3 Lake Forest Drive
3 Lake Forest Drive
3 Lake Forest Drive
3 Lake Forest Drive
3 Lake Forest Drive
3 Lake Forest Drive
3 Lake Forest Drive
3 Lake Forest Drive
3 Lake Forest Drive
3 Lake Forest Drive
3 Lake Forest Drive
3 Lake Forest Drive
3 Lake Forest Drive
3 Lake Forest Drive
SEE ALL PHOTOS
3 Lake Forest Drive
3 Lake Forest Drive
3 Lake Forest Drive
3 Lake Forest Drive
3 Lake Forest Drive
3 Lake Forest Drive
3 Lake Forest Drive
3 Lake Forest Drive
3 Lake Forest Drive
3 Lake Forest Drive
3 Lake Forest Drive
3 Lake Forest Drive
3 Lake Forest Drive
3 Lake Forest Drive
3 Lake Forest Drive
3 Lake Forest Drive
3 Lake Forest Drive
3 Lake Forest Drive
3 Lake Forest Drive
3 Lake Forest Drive
3 Lake Forest Drive
3 Lake Forest Drive
3 Lake Forest Drive
3 Lake Forest Drive
3 Lake Forest Drive
3 Lake Forest Drive
3 Lake Forest Drive
3 Lake Forest Drive
3 Lake Forest Drive
3 Lake Forest Drive
3 Lake Forest Drive
3 Lake Forest Drive
3 Lake Forest Drive
3 Lake Forest Drive
3 Lake Forest Drive
3 Lake Forest Drive
3 Lake Forest Drive
3 Lake Forest Drive
3 Lake Forest Drive
3 Lake Forest Drive
3 Lake Forest Drive
3 Lake Forest Drive
3 Lake Forest Drive
3 Lake Forest Drive
3 Lake Forest Drive
3 Lake Forest Drive
3 Lake Forest Drive
3 Lake Forest Drive
3 Lake Forest Drive
3 Lake Forest Drive
3 Lake Forest Drive
3 Lake Forest Drive
3 Lake Forest Drive
3 Lake Forest Drive
3 Lake Forest Drive
3 Lake Forest Drive
Listed by Laura Biedron with Flex Realty [email protected]
Coming Soon

3 Lake Forest Drive

3 Lake Forest Drive, Burlington, VT 05401

$539,000
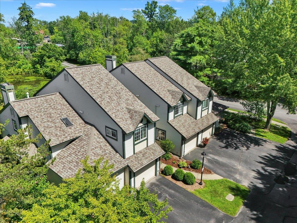
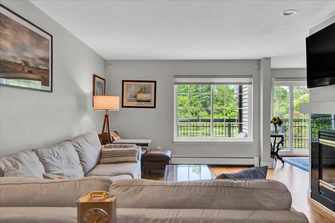
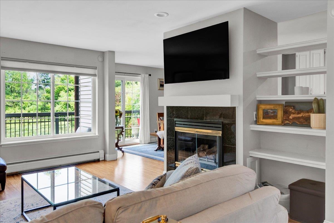
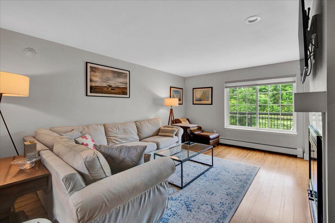
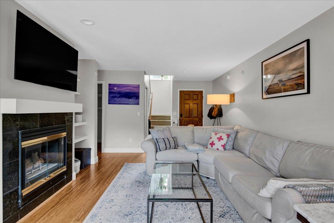
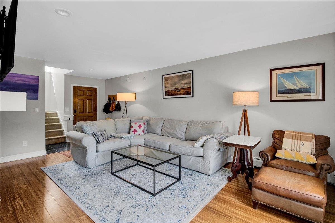
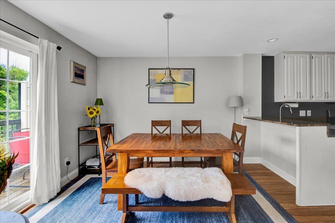
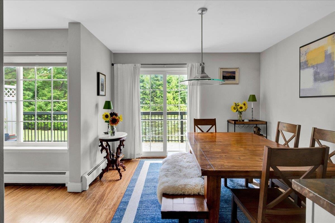
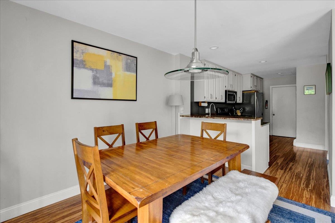
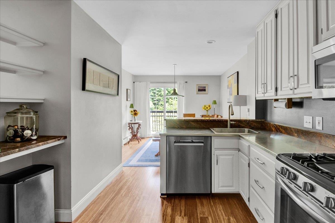
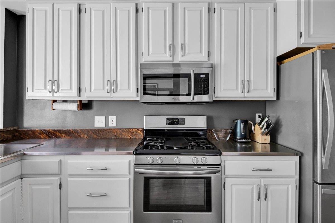
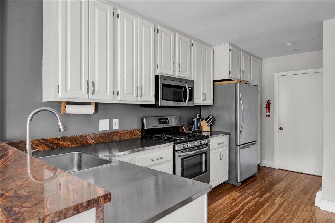
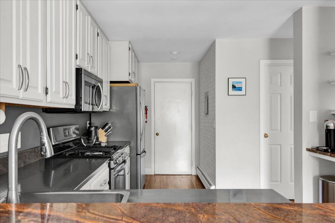
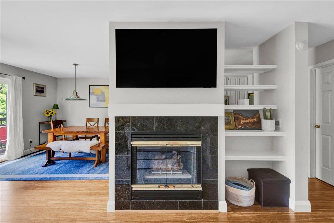
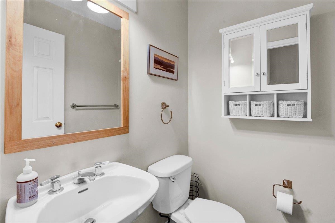
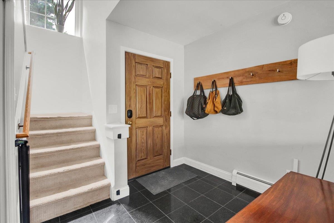
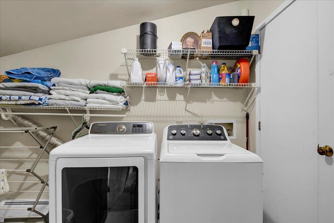
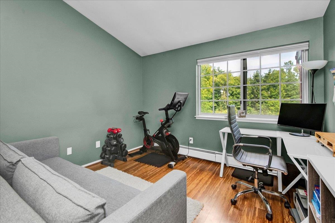
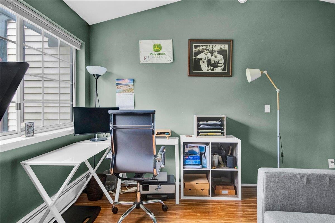
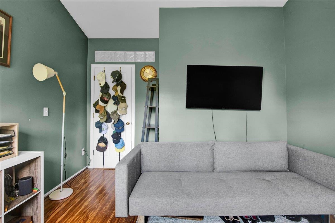
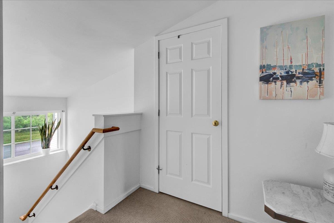
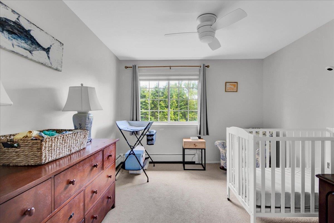
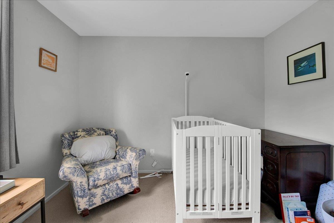
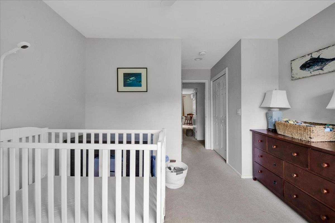
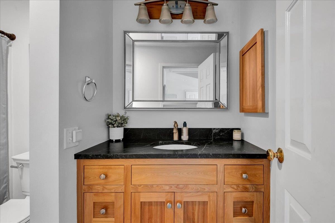
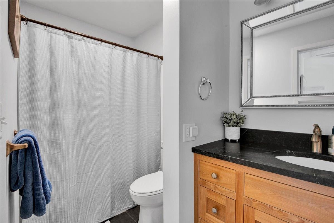
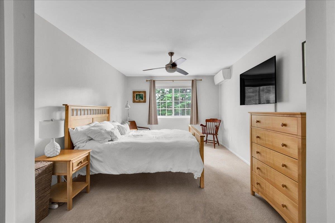
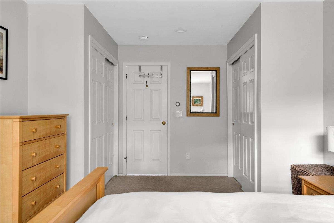
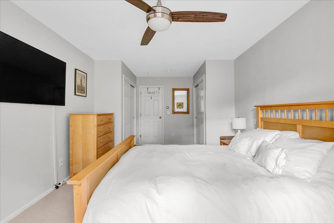
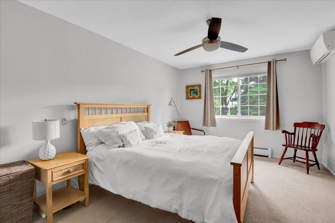
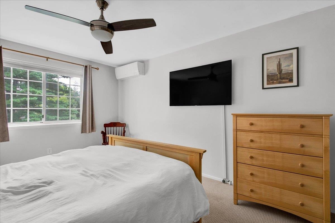
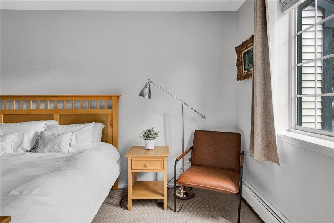
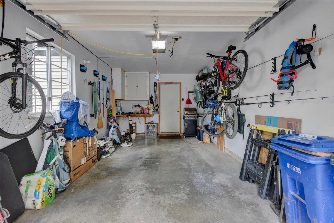
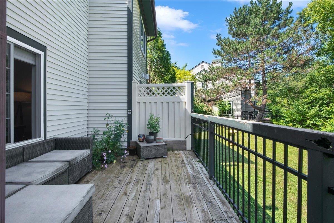
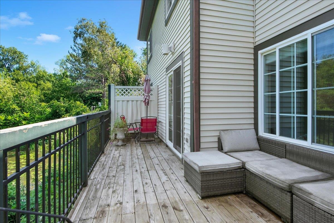
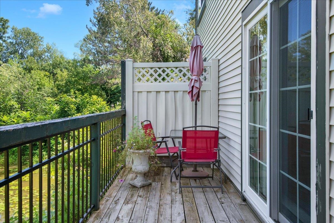
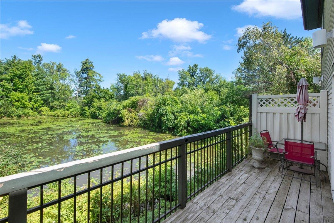
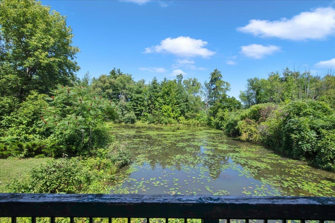
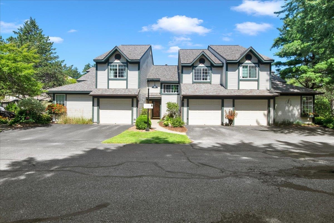
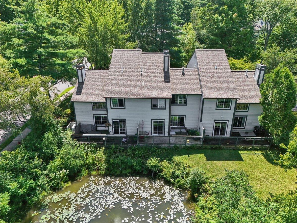
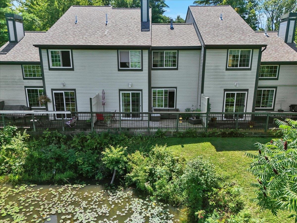
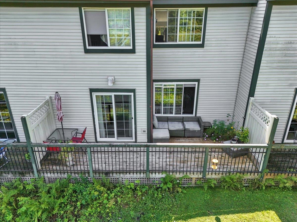
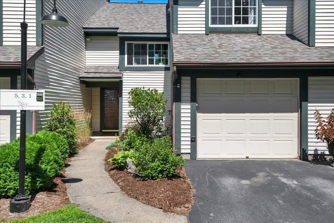
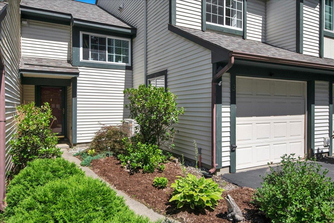
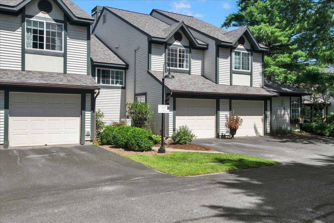
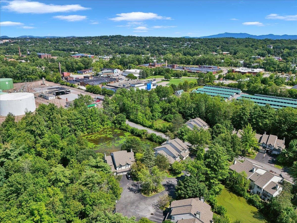
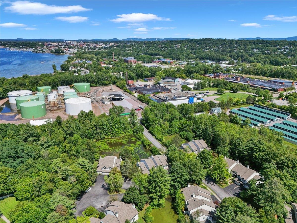
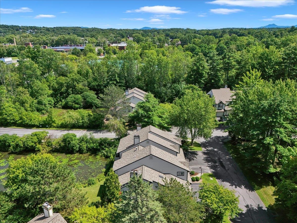
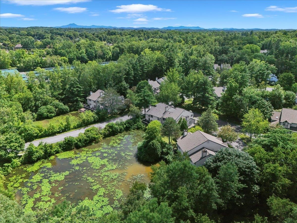
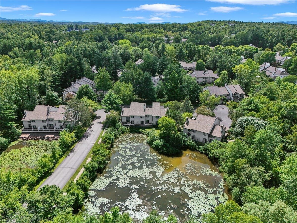
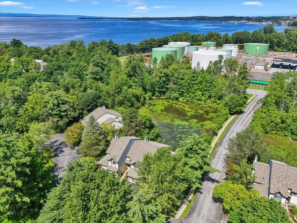
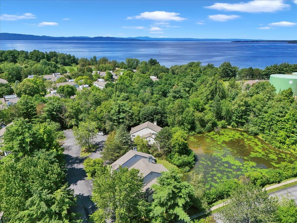
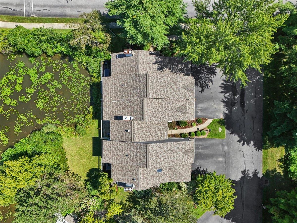
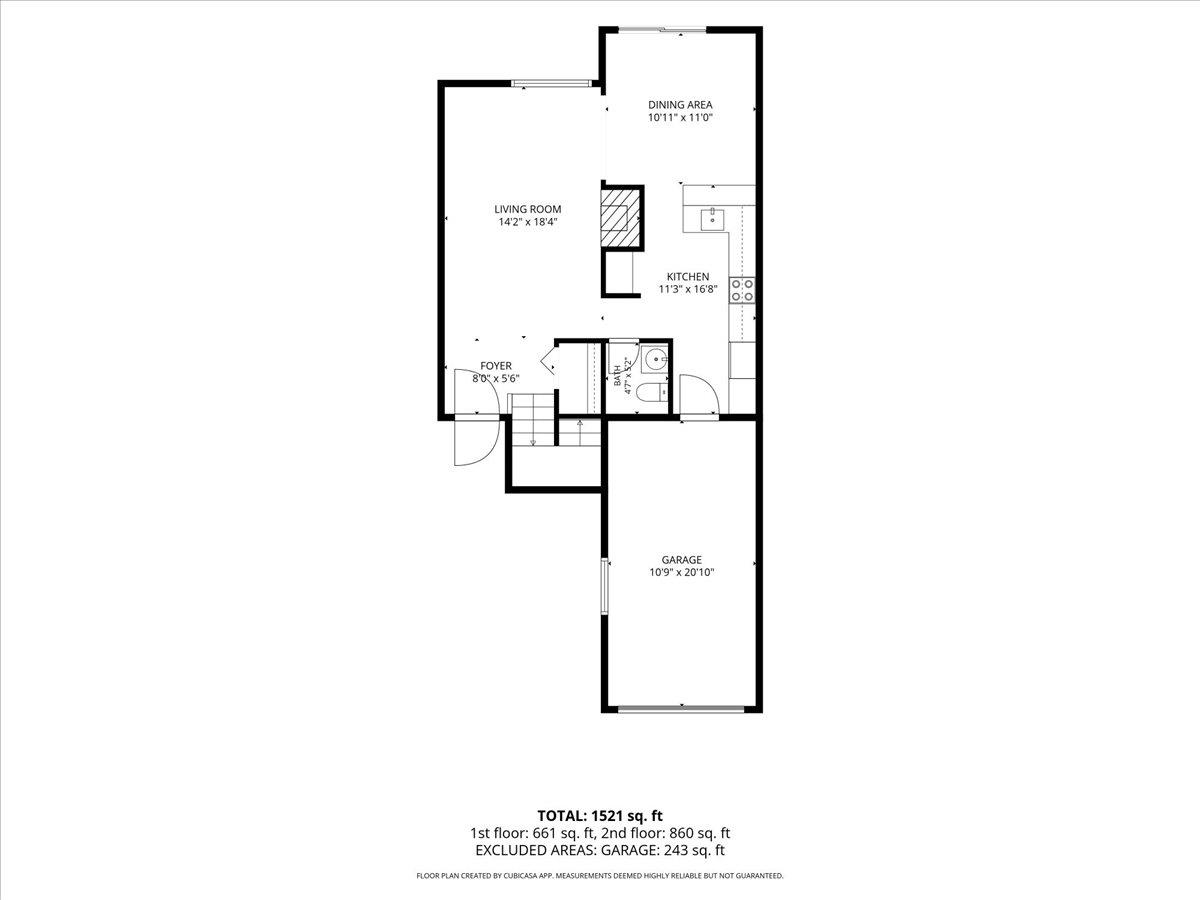
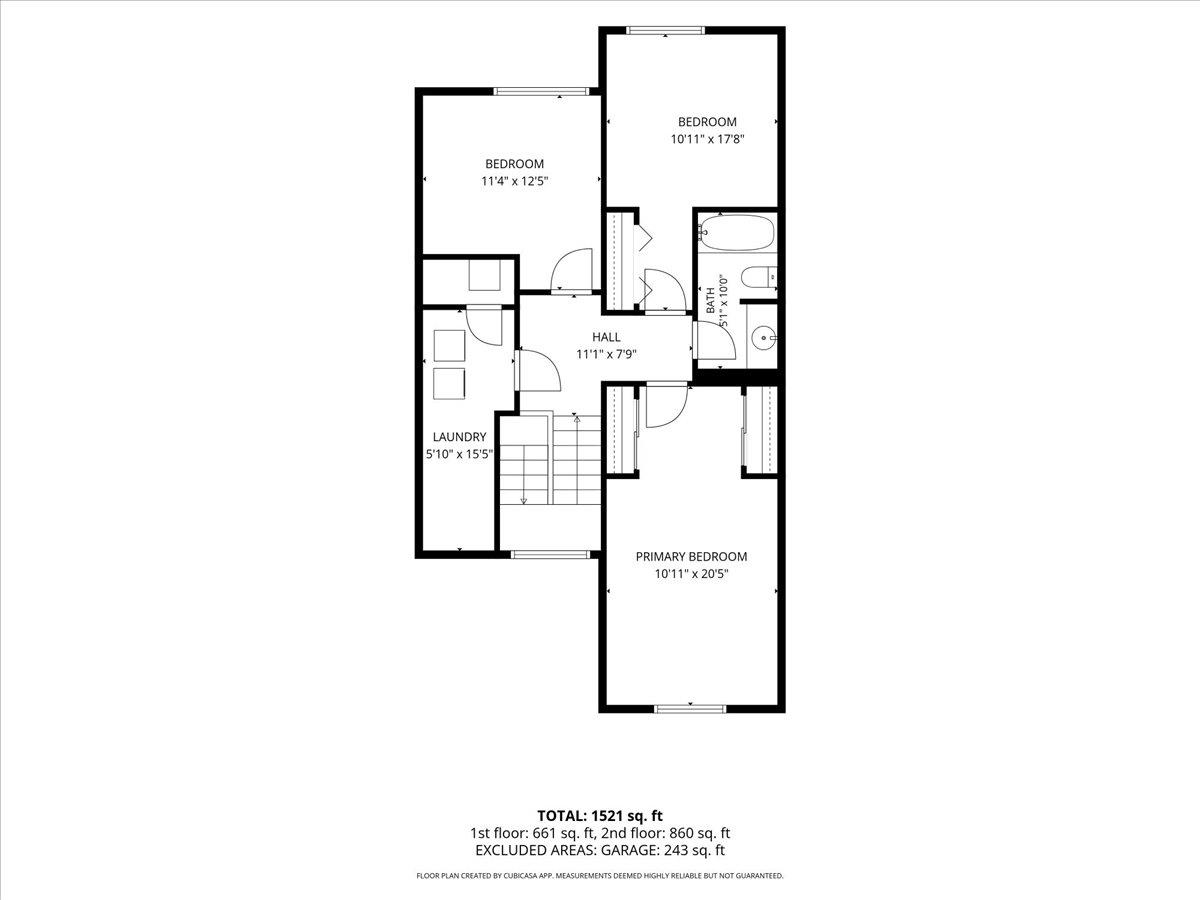
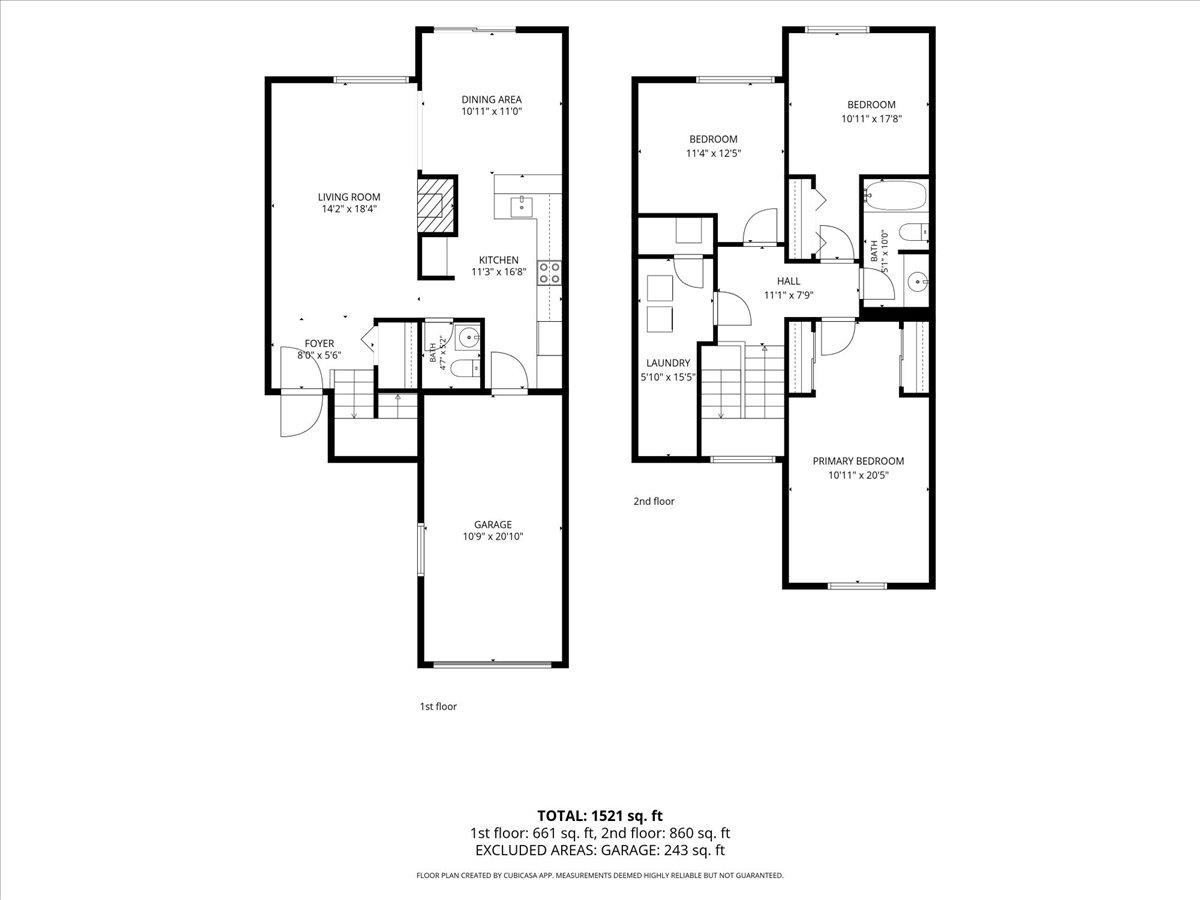
Welcome to 3 Lake Forest Drive, a bright and inviting two-bedroom plus office townhouse offering 1,391 square feet of comfortable living space in a convenient Burlington condo community. The main level features a spacious living room filled with natural light, a cozy gas fireplace, and an easy flow into the dining area and kitchen. Sliding doors lead to a private balcony overlooking the pond, creating a peaceful spot to relax and enjoy the surrounding greenery. The kitchen offers plenty of cabinet and counter space along with gas cooking, stainless appliances, and convenient access to the dining area. Upstairs, you'll find two well-sized bedrooms, a large office/den and a full bath, while second-floor laundry adds everyday convenience. Additional highlights include a half bath on the main level, heat pump and mini-split cooling, new windows and slider. There is an attached one-car garage with direct entry, additional driveway parking and seperate guest spots. Enjoy low-maintenance condo living with landscaping, plowing, and trash services included, plus access to an in-ground community pool. With pond views, a private outdoor space, and a comfortable, functional layout, this Burlington townhouse is ready to welcome its next owner.

2
beds

2
baths

1,391 Sq.Ft. LIVING AREA

Laura Biedron

Laura Biedron

Features & Amenities

Interior

  • total bedrooms2
  • Total bathrooms2
  • full bathroom1
  • half bathroom1
  • Laundry room 2nd Floor Laundry
  • Flooring Manufactured
  • Fireplace Gas Fireplace
  • APPLIANCES Gas Cooktop, Dishwasher, Disposal, Dryer, Freezer, Microwave, Gas Range, Refrigerator, Washer, Gas Stove, Owned Water Heater, Stand Alone Ice Maker
  • other interior Features Ceiling Fan

Area & Lot

  • Status Coming Soon
  • Living Area1,391 Sq.Ft.
  • Total Area1,391 Sq.Ft.
  • MLS® ID5105310
  • TypeCondo
  • YEAR BUILT1989
  • NeighborhoodBurlington
  • Water FrontagePond
  • Elementary SchoolChamplain Elementary School
  • Middle SchoolEdmunds Middle School
  • High SchoolBurlington High School
  • School DistrictBurlington School District

Exterior

  • STORIES2
  • Garage Space1.0
  • roofAsphalt Shingle
  • HEAT TYPEBaseboard, Heat Pump
  • AIR CONDITIONINGMini Split
  • sewerPublic
  • HOA AmenitiesLandscaping, Other

Financial

  • Sales Price$539,000
  • Real Estate Tax $7,975/yr
  • HOA $425/mo

Mortgage Calculator

Estimate your monthly mortgage payment, including the principal and interest, property taxes, and HOA. Adjust the values to generate a more accurate rate.

All estimates are provided for informational purposes only. Actual amounts may vary.
$0,000 Your Payment 20 15 65
$0,000 Your Payment

Burlington

Explore

Let’s Make It Happen

Whether you’re selling a home, purchasing your first house, or relocating to New England, Flex Realty makes the real estate process more efficient, more affordable, and more client-focused than traditional brokerages.

Follow Us on Instagram