
Leave a Message

By providing your contact information to Flex Realty, your personal information will be processed in accordance with Flex Realty's Privacy Policy. By checking the box(es) below, you expressly consent to receive marketing or promotional real estate communication from Flex Realty in the manner selected by you. For SMS text messages, message frequency varies. Message and data rates may apply. Consent is not a condition of purchase of any goods or services. You may opt out of receiving further communications from Flex Realty at any time. To opt out of receiving SMS text messages, reply STOP to unsubscribe. SMS text messaging is subject to our Terms of Use.

Thank you for your message. We will be in touch with you shortly.

329 West Shore Road
329 West Shore Road
329 West Shore Road
329 West Shore Road
329 West Shore Road
329 West Shore Road
329 West Shore Road
329 West Shore Road
329 West Shore Road
329 West Shore Road
329 West Shore Road
329 West Shore Road
329 West Shore Road
329 West Shore Road
329 West Shore Road
329 West Shore Road
329 West Shore Road
329 West Shore Road
329 West Shore Road
329 West Shore Road
329 West Shore Road
329 West Shore Road
329 West Shore Road
329 West Shore Road
329 West Shore Road
329 West Shore Road
329 West Shore Road
329 West Shore Road
329 West Shore Road
329 West Shore Road
329 West Shore Road
329 West Shore Road
329 West Shore Road
329 West Shore Road
329 West Shore Road
329 West Shore Road
329 West Shore Road
329 West Shore Road
329 West Shore Road
329 West Shore Road
329 West Shore Road
329 West Shore Road
329 West Shore Road
329 West Shore Road
329 West Shore Road
329 West Shore Road
329 West Shore Road
329 West Shore Road
329 West Shore Road
329 West Shore Road
329 West Shore Road
329 West Shore Road
329 West Shore Road
329 West Shore Road
SEE ALL PHOTOS
329 West Shore Road
329 West Shore Road
329 West Shore Road
329 West Shore Road
329 West Shore Road
329 West Shore Road
329 West Shore Road
329 West Shore Road
329 West Shore Road
329 West Shore Road
329 West Shore Road
329 West Shore Road
329 West Shore Road
329 West Shore Road
329 West Shore Road
329 West Shore Road
329 West Shore Road
329 West Shore Road
329 West Shore Road
329 West Shore Road
329 West Shore Road
329 West Shore Road
329 West Shore Road
329 West Shore Road
329 West Shore Road
329 West Shore Road
329 West Shore Road
329 West Shore Road
329 West Shore Road
329 West Shore Road
329 West Shore Road
329 West Shore Road
329 West Shore Road
329 West Shore Road
329 West Shore Road
329 West Shore Road
329 West Shore Road
329 West Shore Road
329 West Shore Road
329 West Shore Road
329 West Shore Road
329 West Shore Road
329 West Shore Road
329 West Shore Road
329 West Shore Road
329 West Shore Road
329 West Shore Road
329 West Shore Road
329 West Shore Road
329 West Shore Road
329 West Shore Road
329 West Shore Road
329 West Shore Road
329 West Shore Road
Bought with Kris Boyd with Flex Realty and Listed by Andrea Champagne with Champagne Real Estate 802-372-4500
Sold

329 West Shore Road

329 West Shore Road, South Hero, VT 05486

$815,000
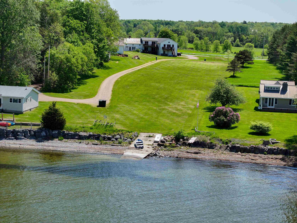
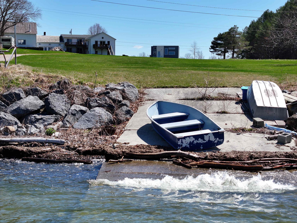
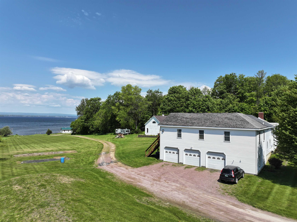
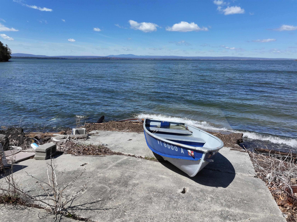
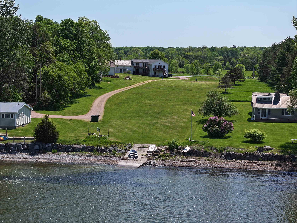
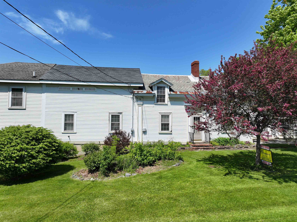
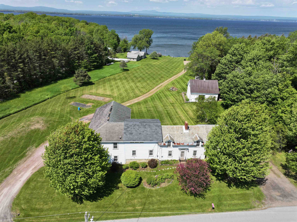
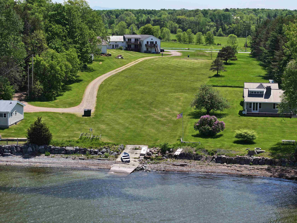
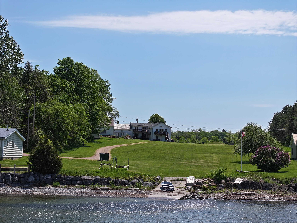
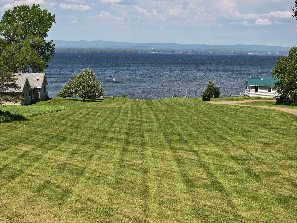
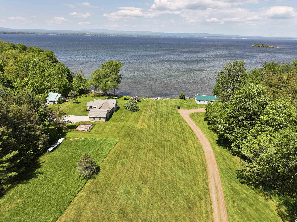
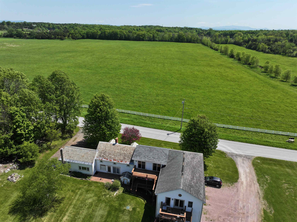
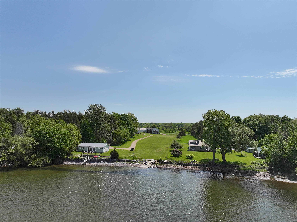
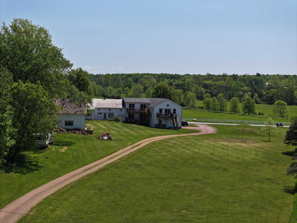
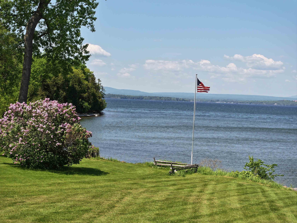
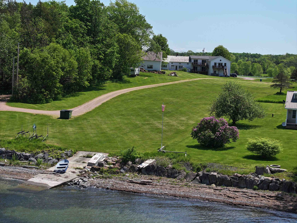
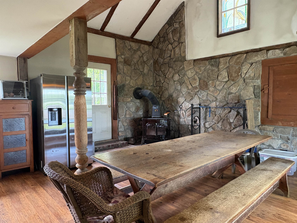
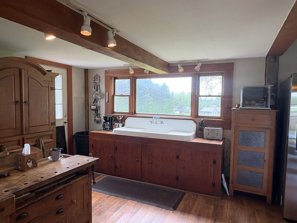
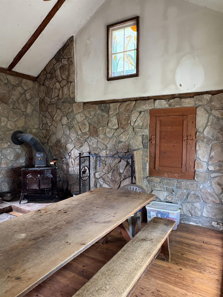
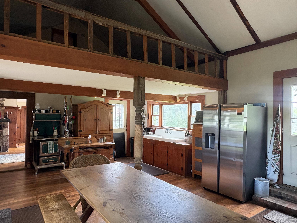
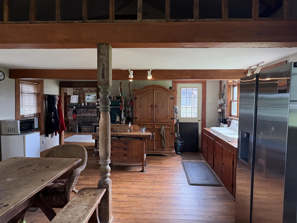
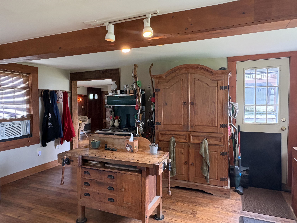
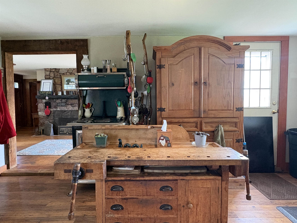
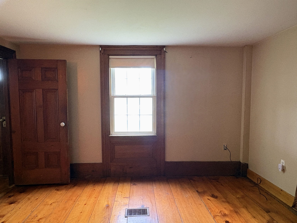
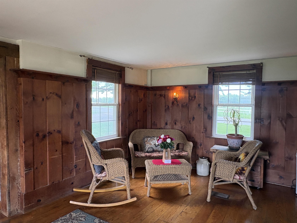
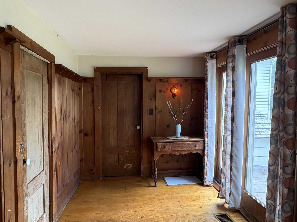
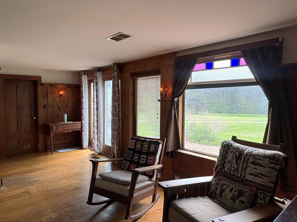
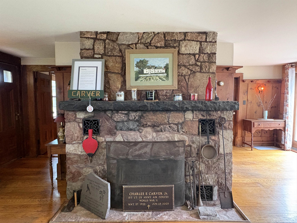
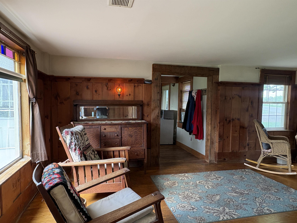
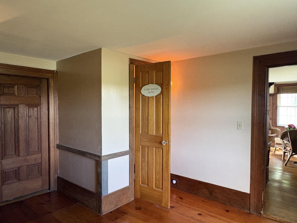
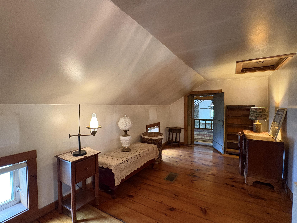
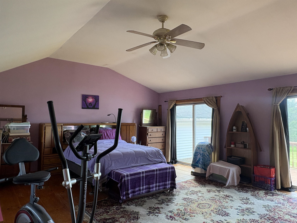
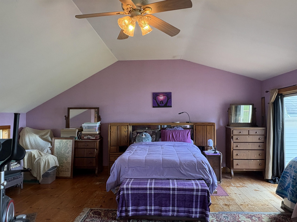
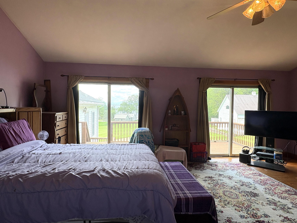
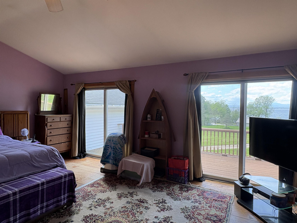
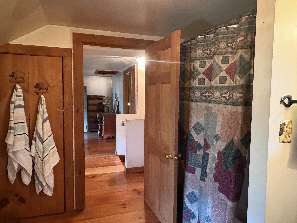
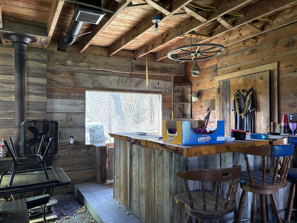
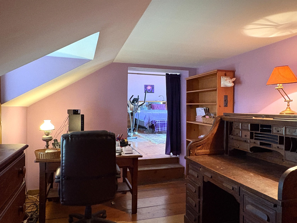
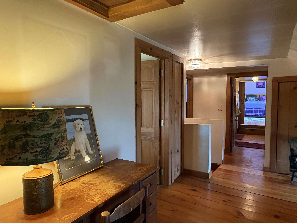
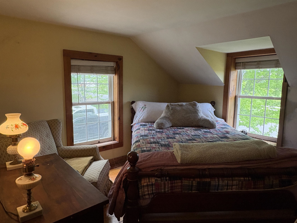
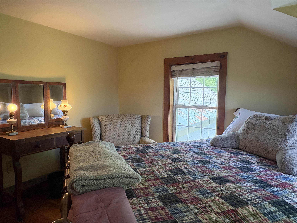
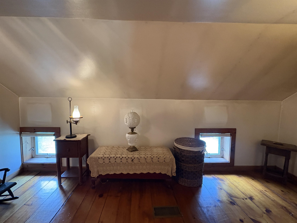
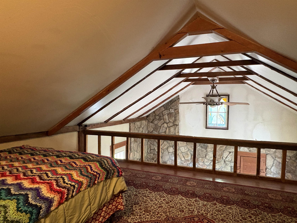
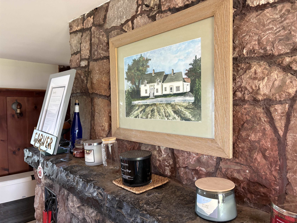
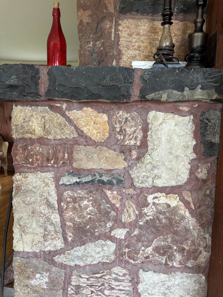
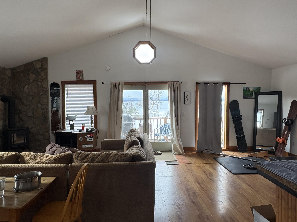
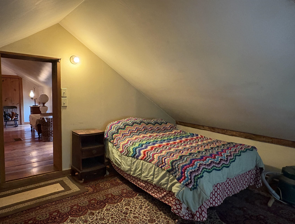
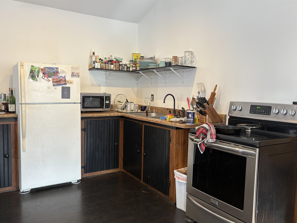
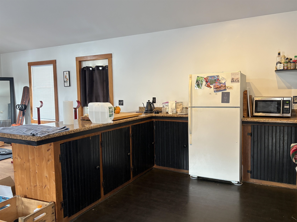
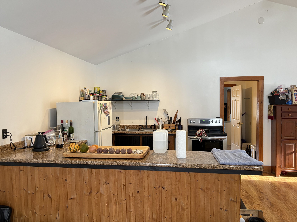
Discover your lakeside retreat on the shores of Lake Champlain, boasting breathtaking west-facing views of the Adirondacks. With just over 80 feet of owned and private Lakefront, this charming property features a gradual sloping lawn leading down to the water's edge, complete with a concrete boat ramp for easy lake access. This home offers a cozy, rustic ambiance with softwood floors, original woodwork, and an inviting open kitchen and dining area crowned by a cathedral ceiling. Stay warm by the wood stove in the kitchen during cooler months. An attached three-car garage includes potential extra family living space above. With an original ice house and a barn featuring sliding doors, this unique estate is full of character and potential. Ready for your creative vision. Embrace lakeside living with endless charm and opportunity.

4
beds

4
baths

4,040 Sq.Ft. LIVING AREA

2.6 Acres lot

Kris Boyd

Kris Boyd

Features & Amenities

Interior

  • total bedrooms4
  • Total bathrooms4
  • full bathrooms3
  • half bathroom1
  • Flooring Carpet, Ceramic Tile, Hardwood, Laminate, Softwood
  • Fireplace 1 Fireplace
  • APPLIANCES Dryer, Refrigerator, Washer, Electric Stove, Electric Water Heater
  • other interior Features Ceiling Fan, Natural Woodwork, Cathedral Ceiling

Area & Lot

  • Status Sold
  • Date Sold September 4, 2026
  • Living Area4,040 Sq.Ft.
  • Total Area5,199 Sq.Ft.
  • Lot Area2.6 Acres
  • MLS® ID5075134
  • TypeResidential
  • YEAR BUILT1840
  • Water FrontageLake, Deep Water Access, Directly Adjoining
  • View DescriptionMountain View
  • Elementary SchoolFolsom Comm Ctr
  • Middle SchoolFolsom Ed. and Community Ctr
  • High SchoolChoice
  • School DistrictSouth Hero School District

Exterior

  • STORIES2
  • Garage Space3.0
  • roofShingle
  • HEAT TYPEKerosene, Monitor Type, Wood Stove
  • AIR CONDITIONINGNone
  • sewer1000 Gallon, Mound Leach Field, Mound, On-Site Septic Exists, Private, Pumping Station, Septic

Financial

  • Sales Price$815,000
  • Real Estate Tax $15,584/yr

Let’s Make It Happen

Whether you’re selling a home, purchasing your first house, or relocating to New England, Flex Realty makes the real estate process more efficient, more affordable, and more client-focused than traditional brokerages.

Follow Us on Instagram