35 4Th Street
35 4Th Street
35 4Th Street
35 4Th Street
35 4Th Street
35 4Th Street
35 4Th Street
35 4Th Street
35 4Th Street
35 4Th Street
35 4Th Street
35 4Th Street
35 4Th Street
35 4Th Street
35 4Th Street
35 4Th Street
35 4Th Street
35 4Th Street
35 4Th Street
35 4Th Street
35 4Th Street
35 4Th Street
35 4Th Street
35 4Th Street
35 4Th Street
35 4Th Street
35 4Th Street
35 4Th Street
35 4Th Street
35 4Th Street
35 4Th Street
35 4Th Street
35 4Th Street
35 4Th Street
35 4Th Street
SEE ALL PHOTOS
35 4Th Street
35 4Th Street
35 4Th Street
35 4Th Street
35 4Th Street
35 4Th Street
35 4Th Street
35 4Th Street
35 4Th Street
35 4Th Street
35 4Th Street
35 4Th Street
35 4Th Street
35 4Th Street
35 4Th Street
35 4Th Street
35 4Th Street
35 4Th Street
35 4Th Street
35 4Th Street
35 4Th Street
35 4Th Street
35 4Th Street
35 4Th Street
35 4Th Street
35 4Th Street
35 4Th Street
35 4Th Street
35 4Th Street
35 4Th Street
35 4Th Street
35 4Th Street
35 4Th Street
35 4Th Street
35 4Th Street
Bought with Adam Cross with Flex Realty and Listed by Susan Beaudet with EXP Realty Phone: 508-688-4580
Sold

35 4Th Street

35 4Th Street, Swanton, VT 05488

$200,000
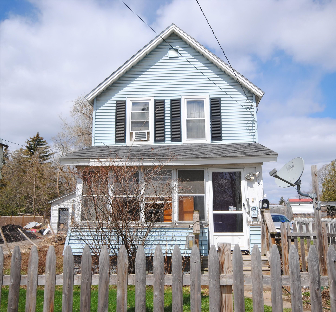
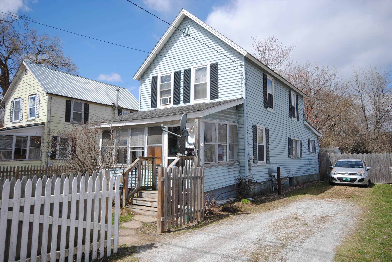
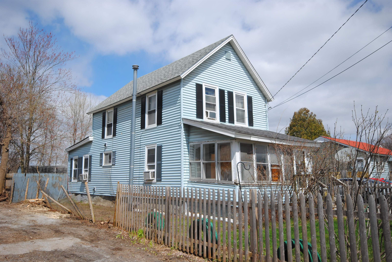
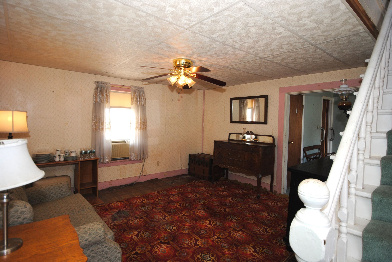
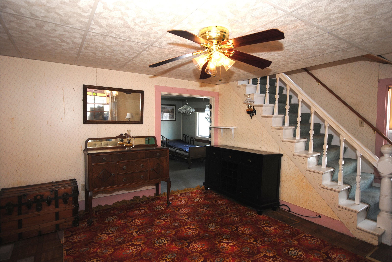
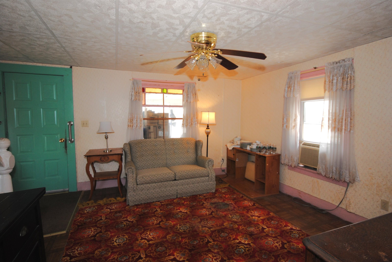
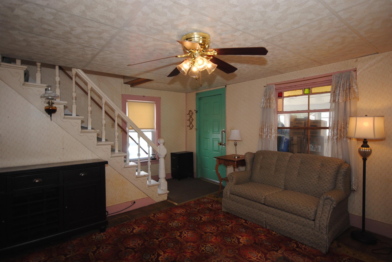
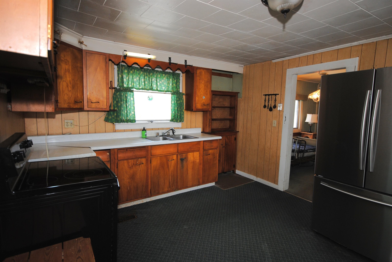
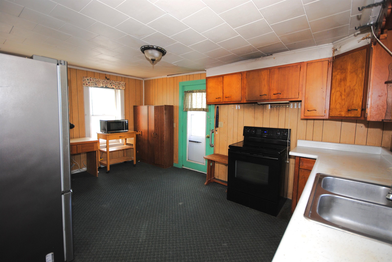
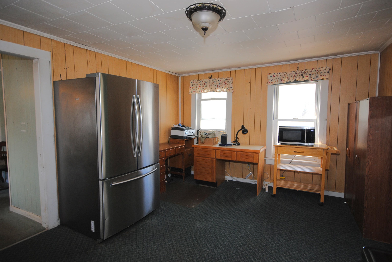
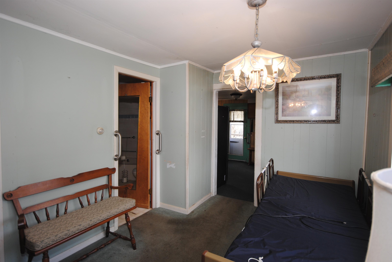
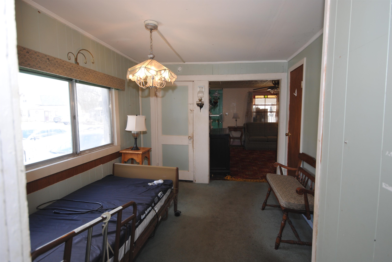
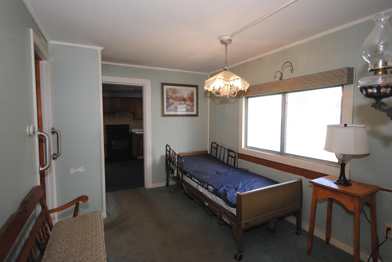
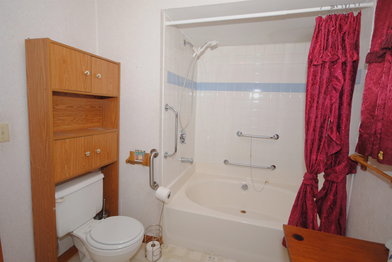
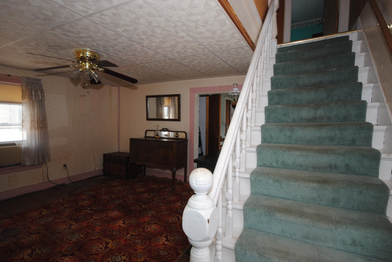
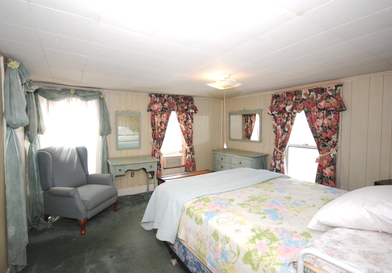
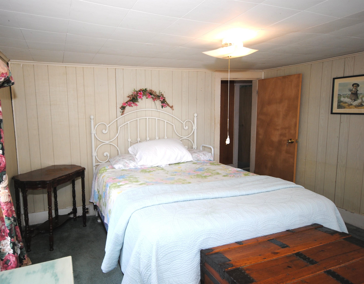
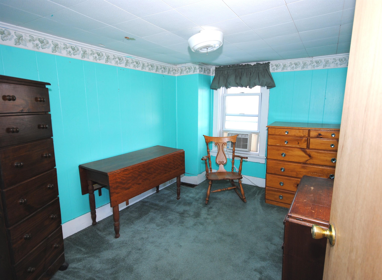
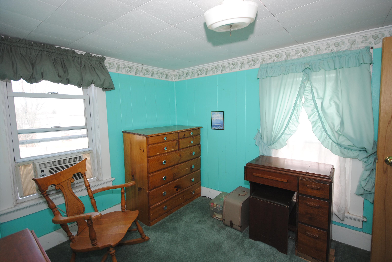
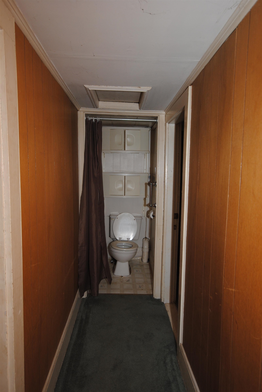
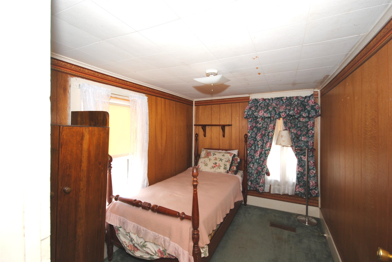
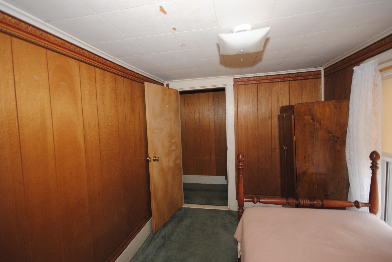
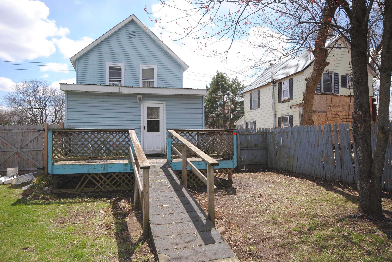
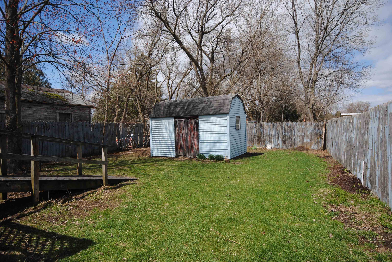
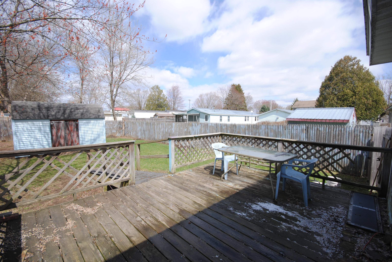
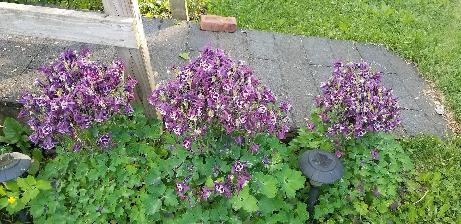
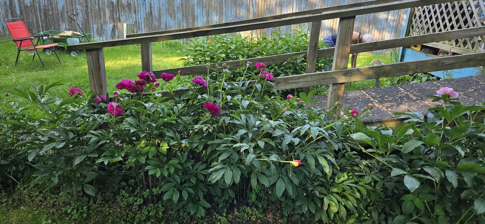
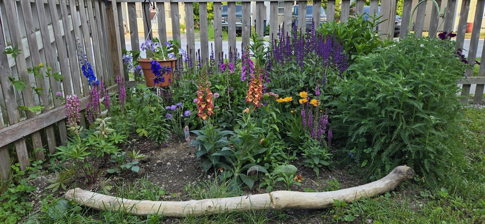
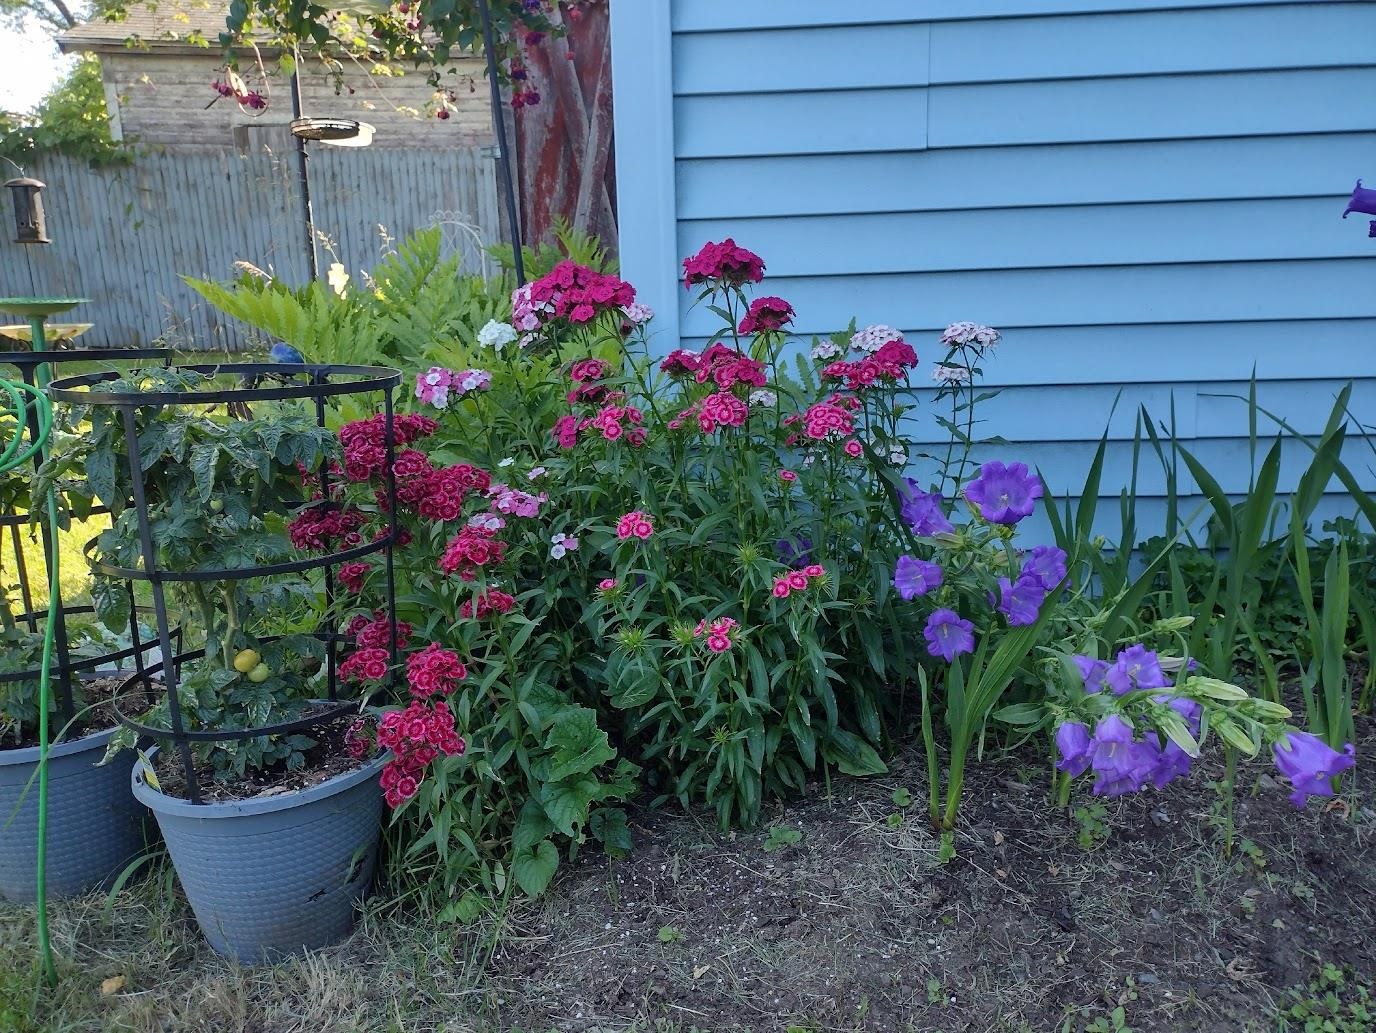
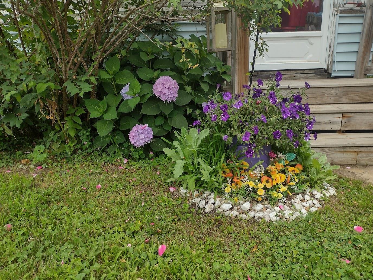
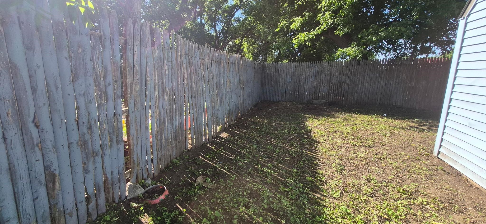
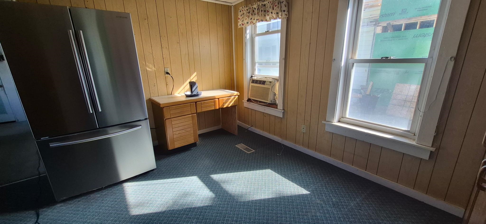
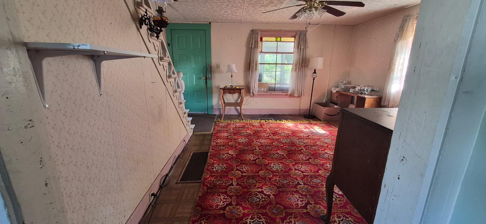
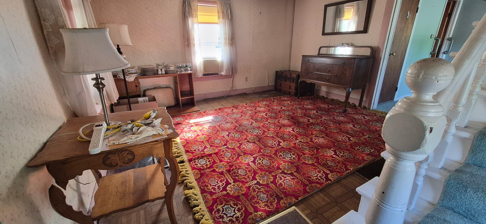
Add your personal touches to this turn of the century home! Large living room and kitchen, dining room, updated 1st floor bath. Upstairs has a good sized bedroom with large closet and 2 smaller bedrooms. Outside you will find a fenced in yard, shed, large deck with attached handicap ramp. Beautiful flowers lovingly planted over the years! Architectural shingled roof with lots of life left. Enclosed front porch needs work. Full weatherization of home through Efficiency Vermont a few years ago. Convenient village location. Not all types of financing will work.

3
beds

2
baths

1,122 Sq.Ft. LIVING AREA

10,890 Sq.Ft. lot

Adam Cross

Adam Cross

Features & Amenities

Interior

  • total bedrooms3
  • Total bathrooms2
  • full bathroom1

Area & Lot

  • Status Sold
  • Date Sold October 2, 2026
  • Living Area1,122 Sq.Ft.
  • Total Area1,581 Sq.Ft.
  • Lot Area10,890 Sq.Ft.
  • MLS® ID5084646
  • TypeResidential
  • YEAR BUILT1900
  • Elementary SchoolSwanton School
  • Middle SchoolMissisquoi Valley Union Jshs
  • High SchoolMissisquoi Valley UHSD #7
  • School DistrictFranklin Northwest

Exterior

  • STORIES2
  • roofArchitectural Shingle
  • lot featuresLevel
  • HEAT TYPENatural Gas, Forced Air
  • AIR CONDITIONINGWall AC Units
  • sewerPublic

Financial

  • Sales Price$200,000
  • Real Estate Tax $3,183/yr

Let’s Make It Happen

Whether you’re selling a home, purchasing your first house, or relocating to New England, Flex Realty makes the real estate process more efficient, more affordable, and more client-focused than traditional brokerages.

Follow Us on Instagram