39 Forest Street
39 Forest Street
39 Forest Street
39 Forest Street
39 Forest Street
39 Forest Street
39 Forest Street
39 Forest Street
39 Forest Street
39 Forest Street
39 Forest Street
39 Forest Street
39 Forest Street
39 Forest Street
39 Forest Street
39 Forest Street
39 Forest Street
39 Forest Street
39 Forest Street
39 Forest Street
39 Forest Street
39 Forest Street
39 Forest Street
39 Forest Street
39 Forest Street
39 Forest Street
39 Forest Street
39 Forest Street
39 Forest Street
39 Forest Street
39 Forest Street
39 Forest Street
39 Forest Street
39 Forest Street
39 Forest Street
39 Forest Street
39 Forest Street
39 Forest Street
39 Forest Street
39 Forest Street
39 Forest Street
39 Forest Street
39 Forest Street
39 Forest Street
39 Forest Street
39 Forest Street
39 Forest Street
39 Forest Street
39 Forest Street
39 Forest Street
SEE ALL PHOTOS
39 Forest Street
39 Forest Street
39 Forest Street
39 Forest Street
39 Forest Street
39 Forest Street
39 Forest Street
39 Forest Street
39 Forest Street
39 Forest Street
39 Forest Street
39 Forest Street
39 Forest Street
39 Forest Street
39 Forest Street
39 Forest Street
39 Forest Street
39 Forest Street
39 Forest Street
39 Forest Street
39 Forest Street
39 Forest Street
39 Forest Street
39 Forest Street
39 Forest Street
39 Forest Street
39 Forest Street
39 Forest Street
39 Forest Street
39 Forest Street
39 Forest Street
39 Forest Street
39 Forest Street
39 Forest Street
39 Forest Street
39 Forest Street
39 Forest Street
39 Forest Street
39 Forest Street
39 Forest Street
39 Forest Street
39 Forest Street
39 Forest Street
39 Forest Street
39 Forest Street
39 Forest Street
39 Forest Street
39 Forest Street
39 Forest Street
39 Forest Street
Listed by Ann Euber with Flex Realty [email protected]
For Sale

39 Forest Street

39 Forest Street, Randolph, VT 05060

$369,000
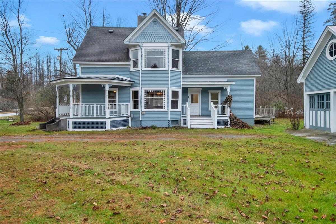
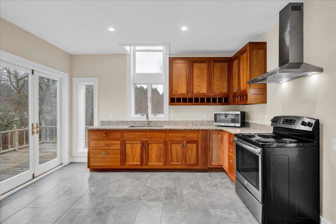
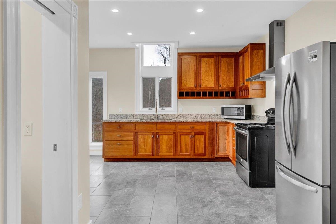
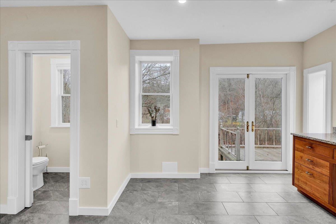
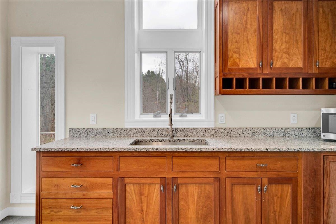
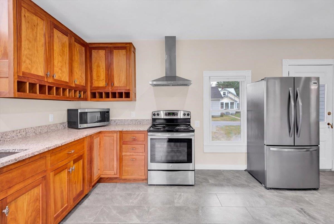
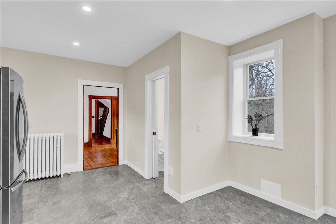
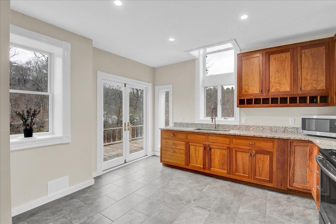
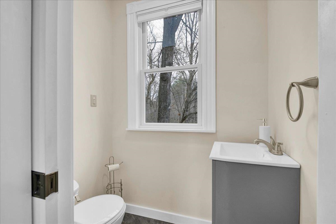
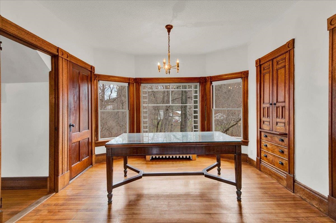
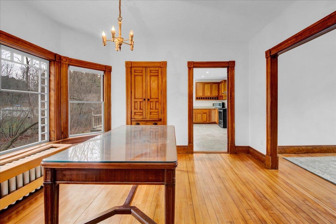
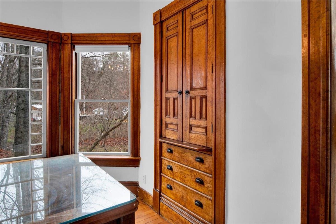
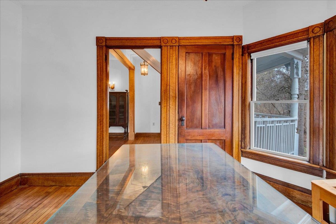
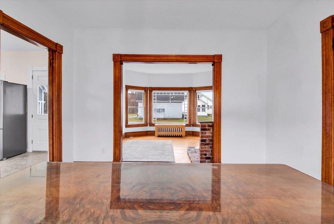
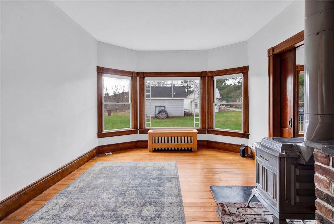
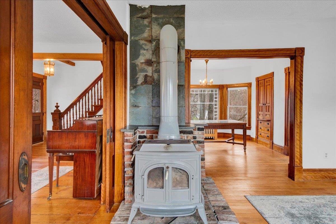
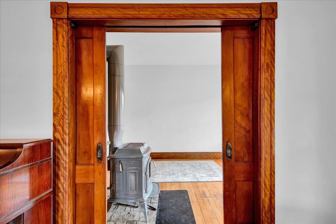
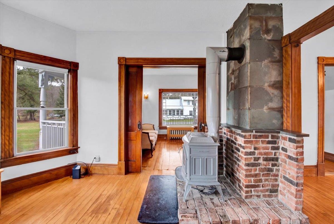
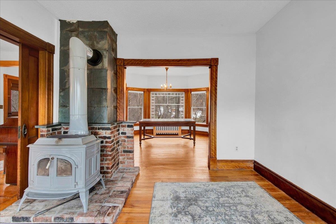
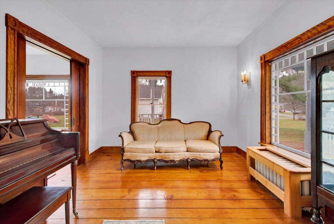
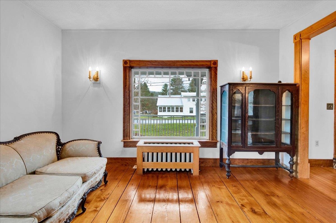
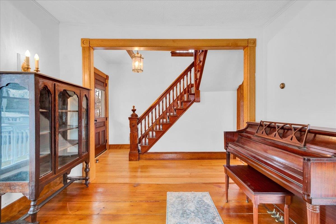
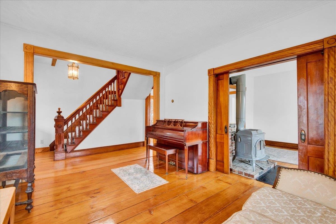
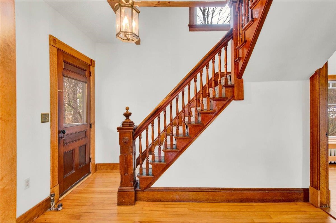
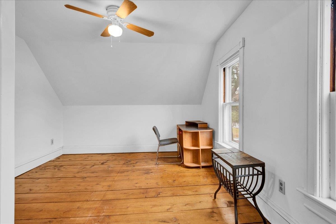
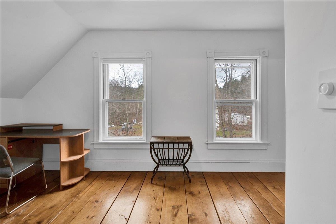
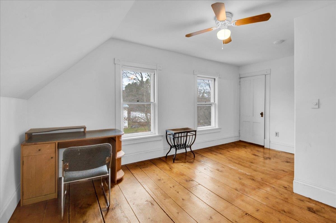
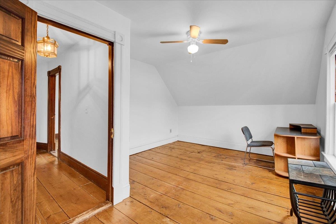
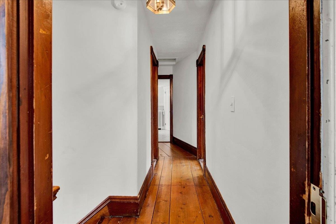
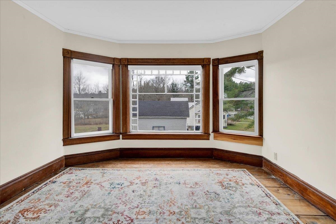
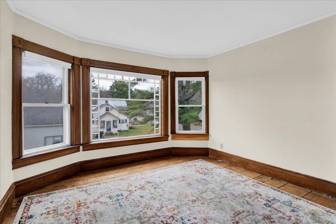
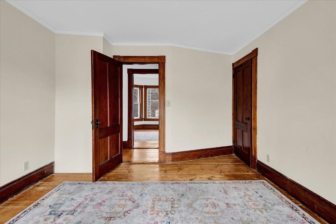
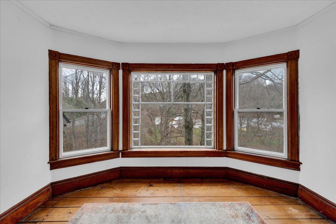
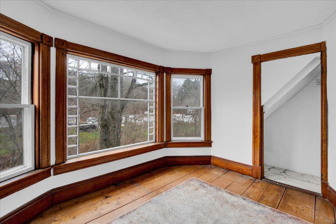
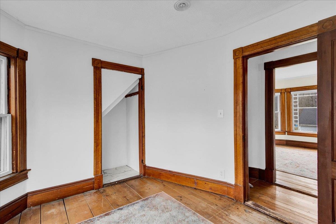
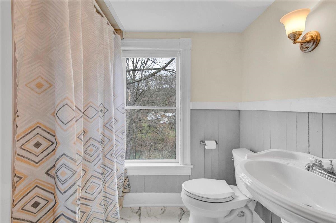
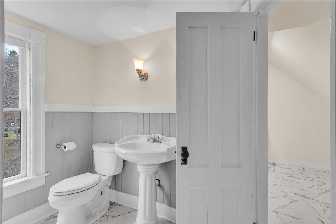
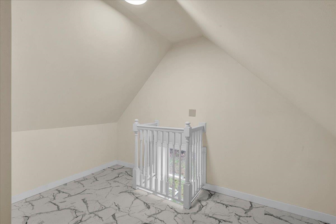
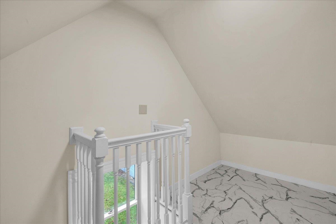
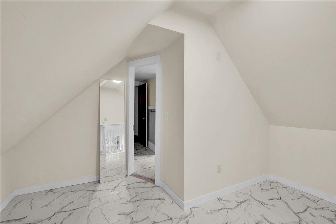
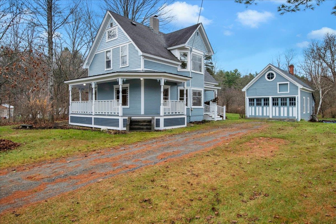
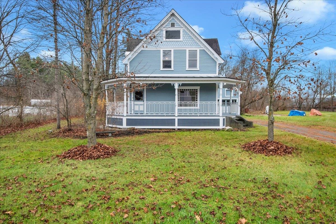
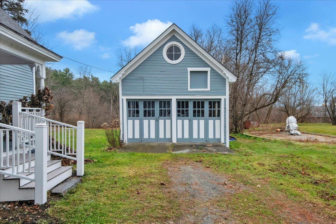
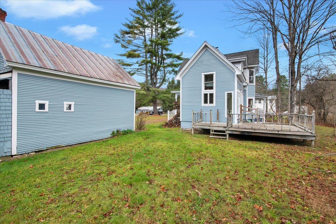
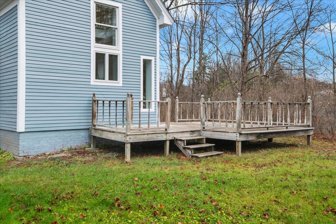
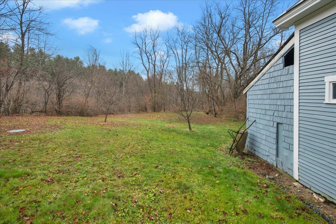
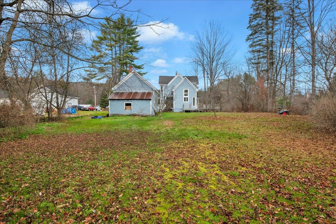
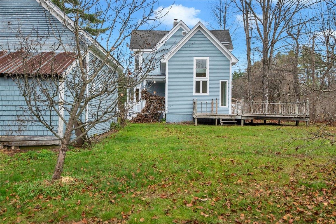
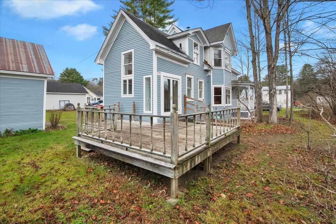
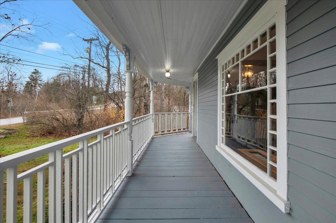
Welcome to 39 Forest Street, where timeless Victorian charm meets the convenience of village living in the heart of Randolph! Built in 1850 and situated on a spacious 0.62-acre lot, this inviting 3-bedroom home offers 1,625 square feet of living space filled with character, natural light, and beautiful original woodwork. A welcoming covered front porch sets the tone, while inside you'll discover warm wood floors, distinctive architectural details, and an attractive staircase showcasing the home's historic appeal. The comfortable living room features a wood stove with a charming hearth, creating a cozy gathering space. The formal dining room offers beautiful built-ins and a lovely bay window, while the bright, spacious kitchen features abundant cabinetry, generous counter space, and glass doors opening to a large rear deck overlooking the backyard. A convenient half bath completes the main level. Upstairs, you'll find three bedrooms and a three-quarter bath, with plenty of natural light throughout. Additional highlights include an unfinished basement with laundry and storage space, a detached two-car garage with storage above, and a generous yard offering room for gardening, recreation, and outdoor entertaining. Enjoy the convenience of being close to Randolph's vibrant downtown, with its locally owned shops, restaurants, cafes, and community attractions, including the Chandler Center for the Arts and Kimball Public Library. Gifford Medical Center, local schools, and everyday shopping are also nearby. Outdoor enthusiasts will appreciate the area's scenic walking and biking opportunities, nearby Montague Golf Club, and year-round recreation throughout the beautiful White River Valley. With convenient access to I-89 and Amtrak service, Randolph offers a wonderful balance of small-town Vermont charm and accessibility. Come discover all that this character-filled home and welcoming community have to offer!

3
beds

2
baths

1,625 Sq.Ft. LIVING AREA

0.62 Acres lot

Ann Euber

Ann Euber

Features & Amenities

Interior

  • total bedrooms3
  • Total bathrooms2
  • three quarter bathroom1
  • half bathroom1
  • Laundry room Basement Laundry
  • APPLIANCES Dryer, Range Hood, Electric Range, Refrigerator, Washer
  • other interior Features Natural Woodwork

Area & Lot

  • Status For Sale
  • Living Area1,625 Sq.Ft.
  • Total Area2,174 Sq.Ft.
  • Lot Area0.62 Acres
  • MLS® ID5117646
  • TypeResidential
  • YEAR BUILT1850
  • Elementary SchoolRandolph Elementary School
  • Middle SchoolRandolph School UHSD #2
  • High SchoolRandolph UHSD #2
  • School DistrictOrange Southwest

Exterior

  • STORIES2
  • Garage Space2.0
  • roofAsphalt Shingle
  • lot featuresCity Lot
  • HEAT TYPEOil, Radiator, Wood Stove
  • AIR CONDITIONINGNone
  • sewerSeptic

Financial

  • Sales Price$369,000
  • Real Estate Tax $6,223/yr
View Virtual Tour
image

Schedule a Showing

We would love to show you our beautiful property. Please select your preferred date and time below. An agent will be in touch shortly to confirm your appointment.

Schedule a Showing

We would love to show you our beautiful property. Please select your preferred date and time below. An agent will be in touch shortly to confirm your appointment.

Thank you for your interest in 39 Forest Street, Randolph, VT 05060. We are reviewing your request and will be in touch shortly!

Mortgage Calculator

Estimate your monthly mortgage payment, including the principal and interest, property taxes, and HOA. Adjust the values to generate a more accurate rate.

All estimates are provided for informational purposes only. Actual amounts may vary.
$0,000 Your Payment 20 15 65
$0,000 Your Payment

Let’s Make It Happen

Whether you’re selling a home, purchasing your first house, or relocating to New England, Flex Realty makes the real estate process more efficient, more affordable, and more client-focused than traditional brokerages.

Follow Us on Instagram