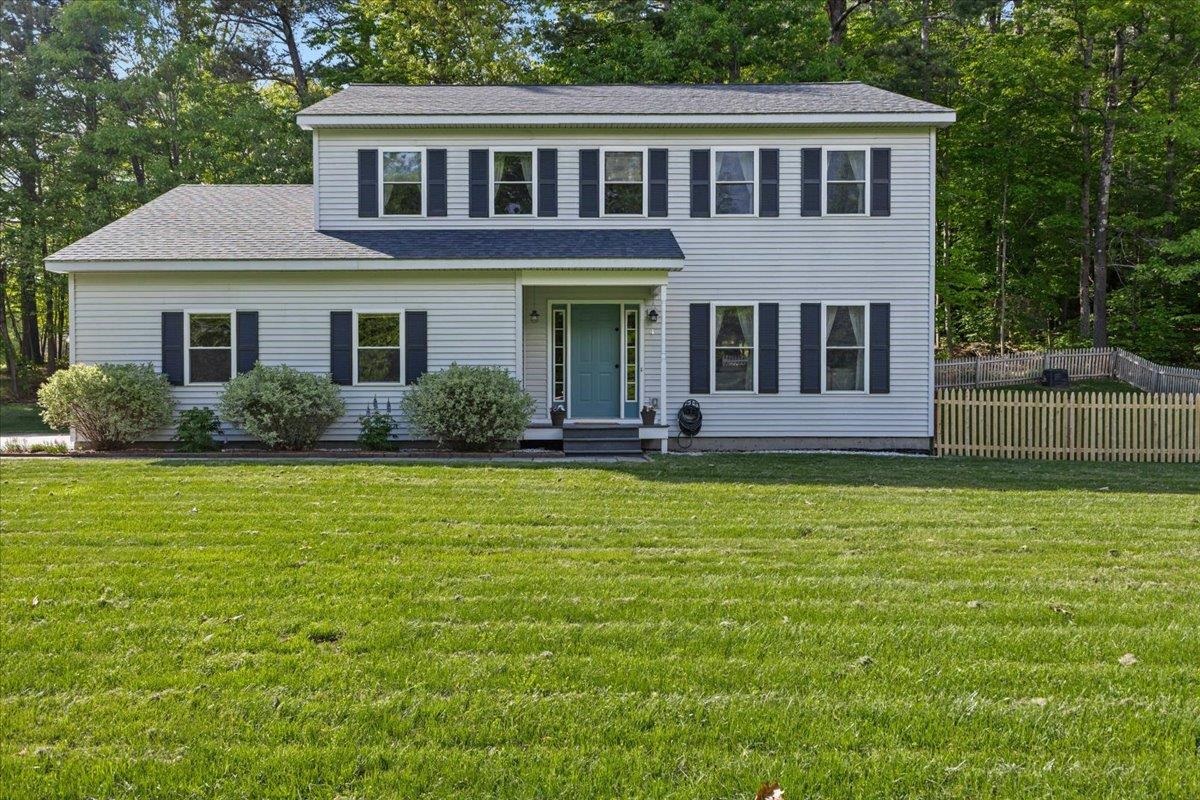
Two-story white house with dark shutters, a green front door, and a broad lawn.
4 Greenbriar Drive
4 Greenbriar Drive
4 Greenbriar Drive
4 Greenbriar Drive
4 Greenbriar Drive
4 Greenbriar Drive
4 Greenbriar Drive
4 Greenbriar Drive
4 Greenbriar Drive
4 Greenbriar Drive
4 Greenbriar Drive
4 Greenbriar Drive
4 Greenbriar Drive
4 Greenbriar Drive
4 Greenbriar Drive
4 Greenbriar Drive
4 Greenbriar Drive
4 Greenbriar Drive
4 Greenbriar Drive
4 Greenbriar Drive
4 Greenbriar Drive
4 Greenbriar Drive
4 Greenbriar Drive
4 Greenbriar Drive
4 Greenbriar Drive
4 Greenbriar Drive
4 Greenbriar Drive
4 Greenbriar Drive
4 Greenbriar Drive
4 Greenbriar Drive
4 Greenbriar Drive
4 Greenbriar Drive
4 Greenbriar Drive
4 Greenbriar Drive
4 Greenbriar Drive
4 Greenbriar Drive
4 Greenbriar Drive
4 Greenbriar Drive
4 Greenbriar Drive
4 Greenbriar Drive
4 Greenbriar Drive
4 Greenbriar Drive
4 Greenbriar Drive
4 Greenbriar Drive
SEE ALL PHOTOS
Two-story white house with dark shutters, a green front door, and a broad lawn.
4 Greenbriar Drive
4 Greenbriar Drive
4 Greenbriar Drive
4 Greenbriar Drive
4 Greenbriar Drive
4 Greenbriar Drive
4 Greenbriar Drive
4 Greenbriar Drive
4 Greenbriar Drive
4 Greenbriar Drive
4 Greenbriar Drive
4 Greenbriar Drive
4 Greenbriar Drive
4 Greenbriar Drive
4 Greenbriar Drive
4 Greenbriar Drive
4 Greenbriar Drive
4 Greenbriar Drive
4 Greenbriar Drive
4 Greenbriar Drive
4 Greenbriar Drive
4 Greenbriar Drive
4 Greenbriar Drive
4 Greenbriar Drive
4 Greenbriar Drive
4 Greenbriar Drive
4 Greenbriar Drive
4 Greenbriar Drive
4 Greenbriar Drive
4 Greenbriar Drive
4 Greenbriar Drive
4 Greenbriar Drive
4 Greenbriar Drive
4 Greenbriar Drive
4 Greenbriar Drive
4 Greenbriar Drive
4 Greenbriar Drive
4 Greenbriar Drive
4 Greenbriar Drive
4 Greenbriar Drive
4 Greenbriar Drive
4 Greenbriar Drive
4 Greenbriar Drive
4 Greenbriar Drive
Bought with Kris Boyd with Flex Realty and Listed by Jeff Amato with Vermont Real Estate Company 802-540-8300
Sold

4 Greenbriar Drive

4 Greenbriar Drive, Essex, VT 05452

$569,000
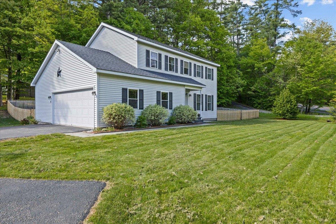
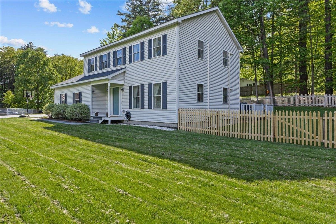
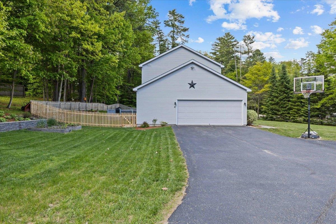
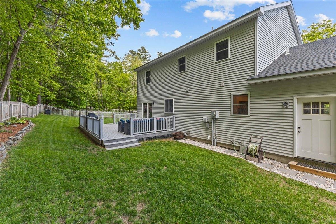
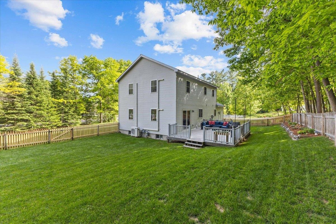
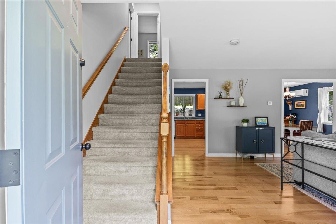
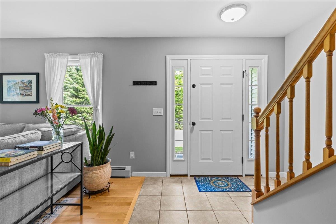
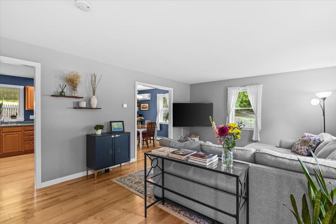
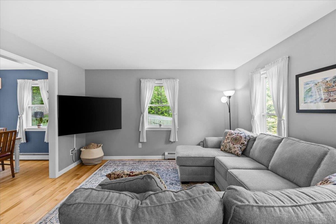
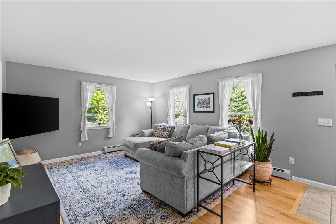
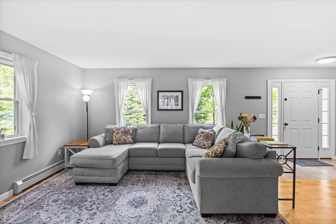
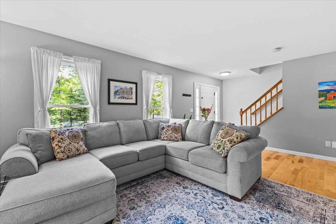
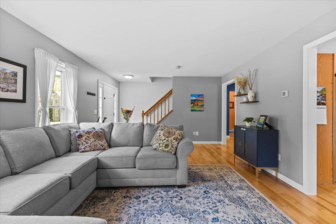
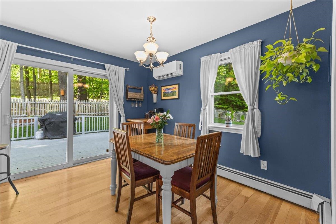
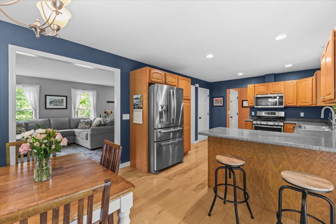
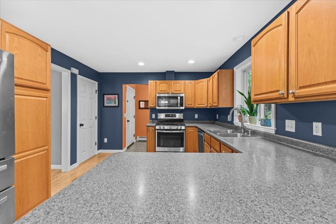
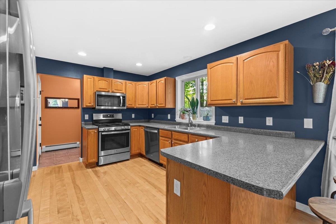
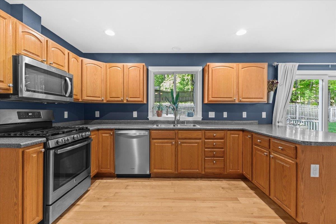
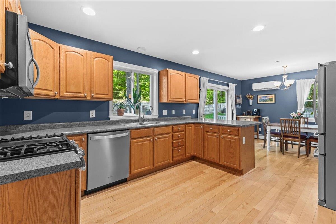
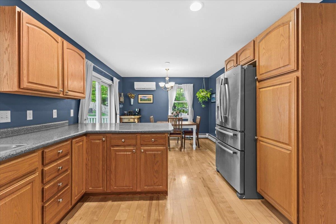
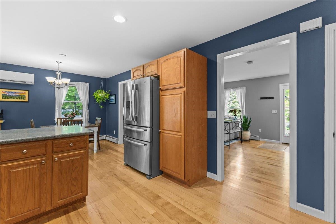
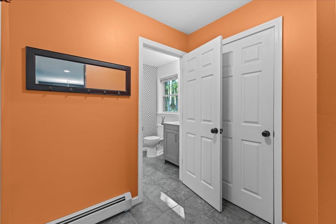
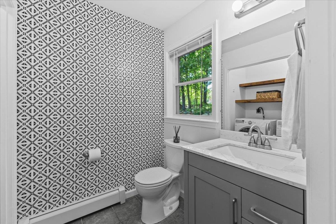
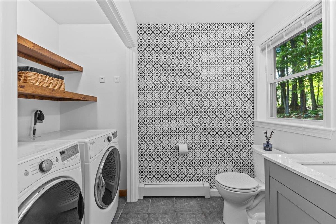
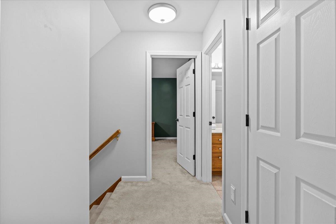
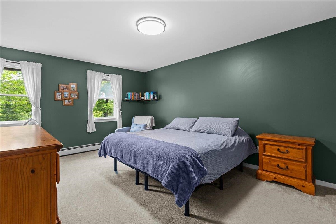
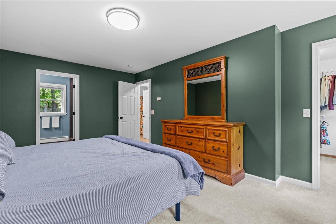
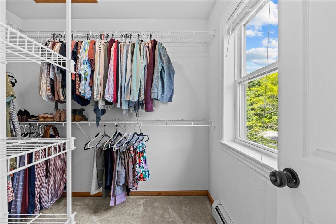
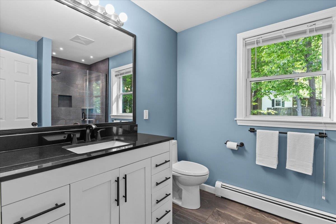
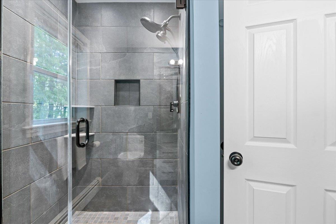
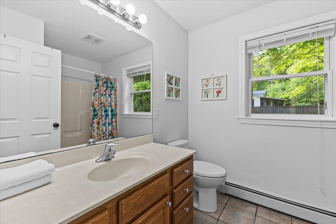
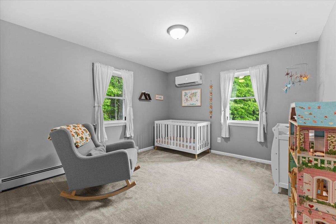
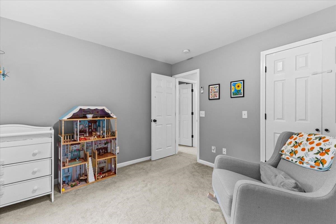
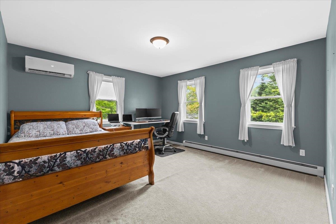
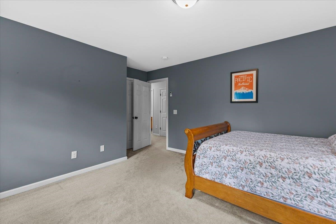
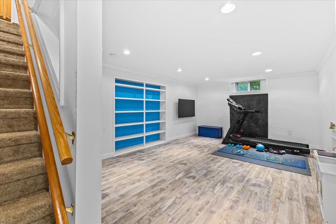
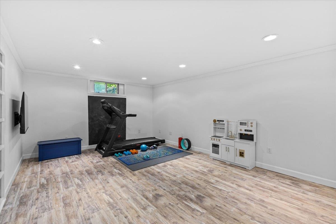
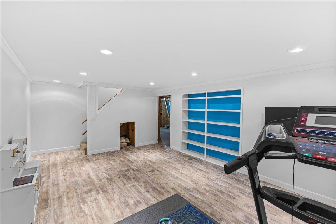
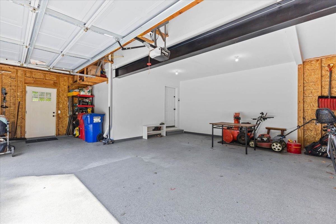
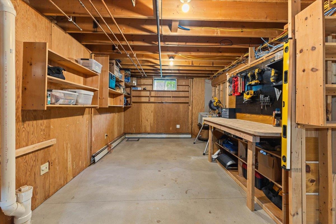
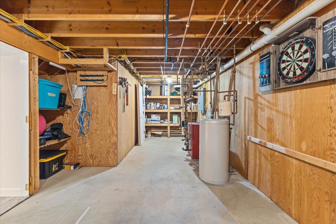
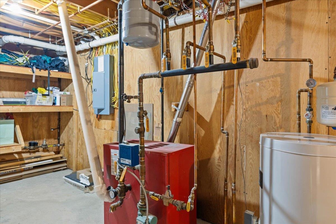
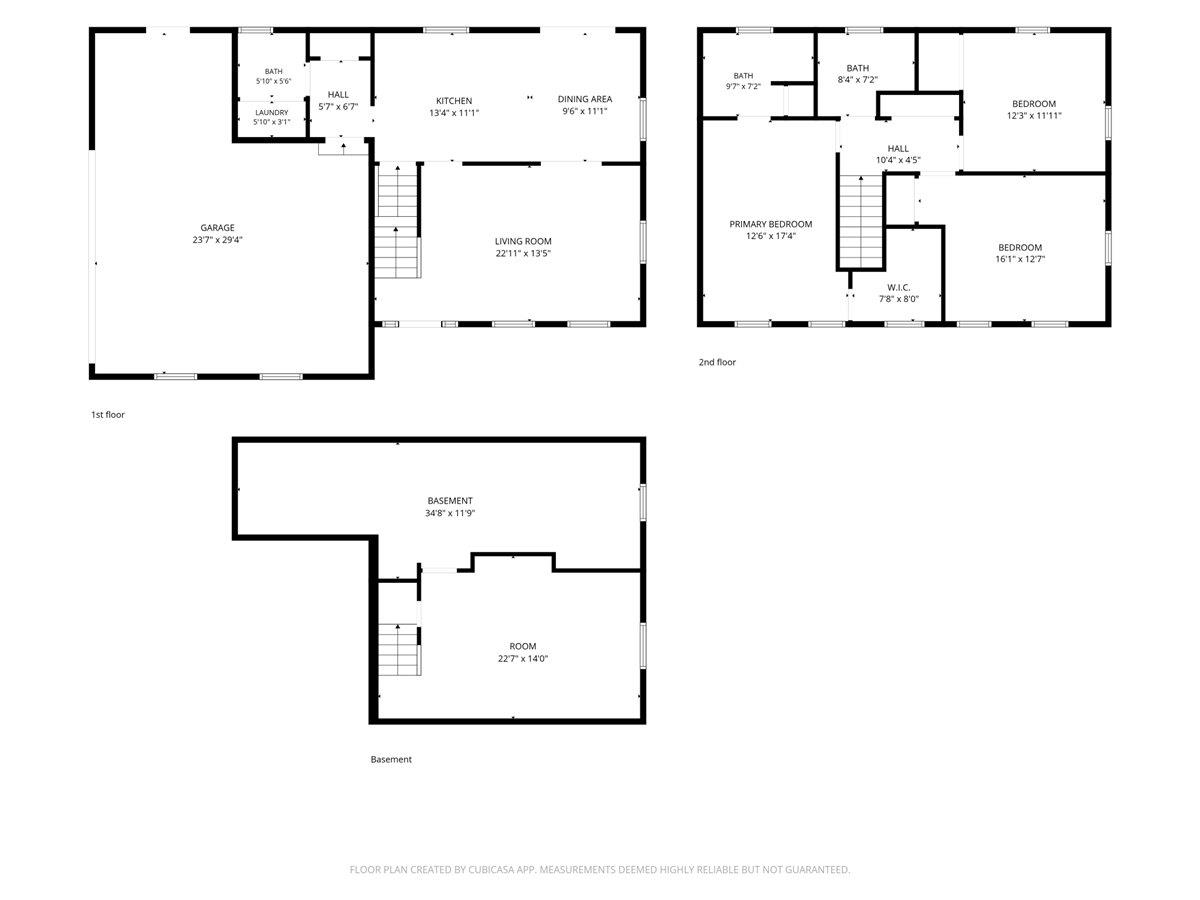
Beautifully maintained and thoughtfully updated Colonial in one of Essex's most convenient locations! The current owners have meticulously cared for the property, creating a move-in-ready home filled with modern updates. The second floor features a spacious primary suite complete with a walk-in closet and a stunning renovated en suite bath showcasing a custom tile shower. Two additional bedrooms, a full bath, and generous closet space complete the upper level. On the main floor, gleaming maple hardwood floors flow throughout the bright and inviting living spaces. The eat-in kitchen is designed for both everyday living and entertaining, offering stainless steel appliances, updated recessed lighting, a large peninsula, and a comfortable dining area. Just outside, an oversized composite deck overlooks the beautifully landscaped, fully fenced backyard, where mature shade trees create a private setting for outdoor gatherings, playtime, gardening or quiet relaxation. A convenient mudroom connects to the attached garage and includes a first-floor half bath with laundry. The fully finished garage stands out with its custom epoxy floor system, abundant storage, and flexible workspace potential. The finished lower level provides additional living space with built-in shelving, making it ideal for a family room, home office, fitness area, or guest overflow. Enjoy low-maintenance living with valuable upgrades including energy-efficient mini-split systems, a newer roof, high-speed internet availability, and municipal water and sewer service. Ideally situated near shopping, dining, schools, local employers, and major commuter routes, with easy access to I-89 and downtown Burlington, this home offers the perfect balance of comfort and convenience. Combining exceptional care, modern updates, and an unbeatable Essex location, this is a property you won't want to miss.

3
beds

3
baths

2,064 Sq.Ft. LIVING AREA

0.56 Acres lot

Kris Boyd

Kris Boyd

Features & Amenities

Interior

  • total bedrooms3
  • Total bathrooms3
  • full bathroom1
  • three quarter bathroom1
  • half bathroom1
  • Laundry room 1st Floor Laundry
  • Flooring Carpet, Ceramic Tile, Hardwood
  • APPLIANCES Dishwasher, Disposal, ENERGY STAR Qual Dryer, Range Hood, Microwave, Gas Range, Refrigerator, Washer, Natural Gas Water Heater, Owned Water Heater
  • other interior Features Walk-in Closet

Area & Lot

  • Status Sold
  • Date Sold October 1, 2026
  • Living Area2,064 Sq.Ft.
  • Total Area2,528 Sq.Ft.
  • Lot Area0.56 Acres
  • MLS® ID5092396
  • TypeResidential
  • YEAR BUILT2004
  • NeighborhoodEssex/Essex Junction
  • Elementary SchoolEssex Elementary School
  • Middle SchoolEssex Middle School
  • High SchoolEssex High
  • School DistrictEssex School District

Exterior

  • STORIES2
  • Garage Space2.0
  • roofArchitectural Shingle
  • lot featuresLandscaped, Sloping, Open, Level
  • HEAT TYPENatural Gas, Baseboard, Electric, Hot Water, Mini Split
  • AIR CONDITIONINGMini Split
  • sewerPublic

Financial

  • Sales Price$569,000
  • Real Estate Tax $8,205/yr

Essex/Essex Junction

Explore

Let’s Make It Happen

Whether you’re selling a home, purchasing your first house, or relocating to New England, Flex Realty makes the real estate process more efficient, more affordable, and more client-focused than traditional brokerages.

Follow Us on Instagram