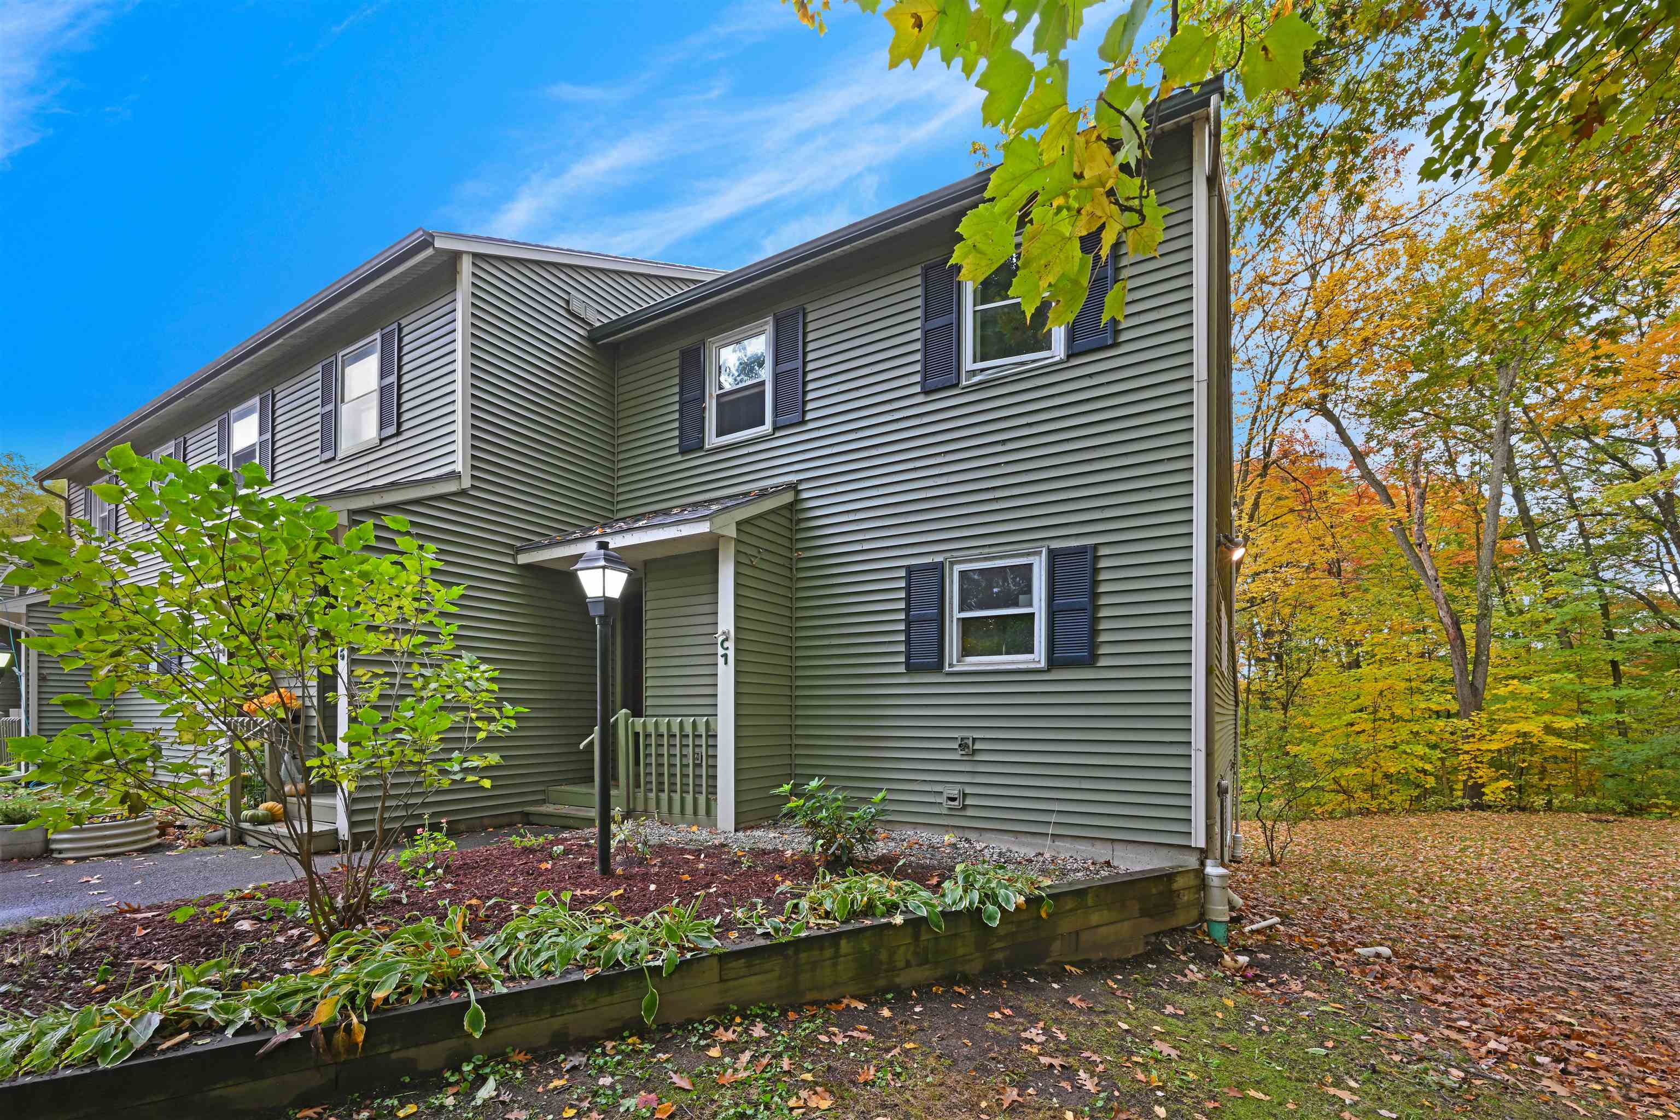
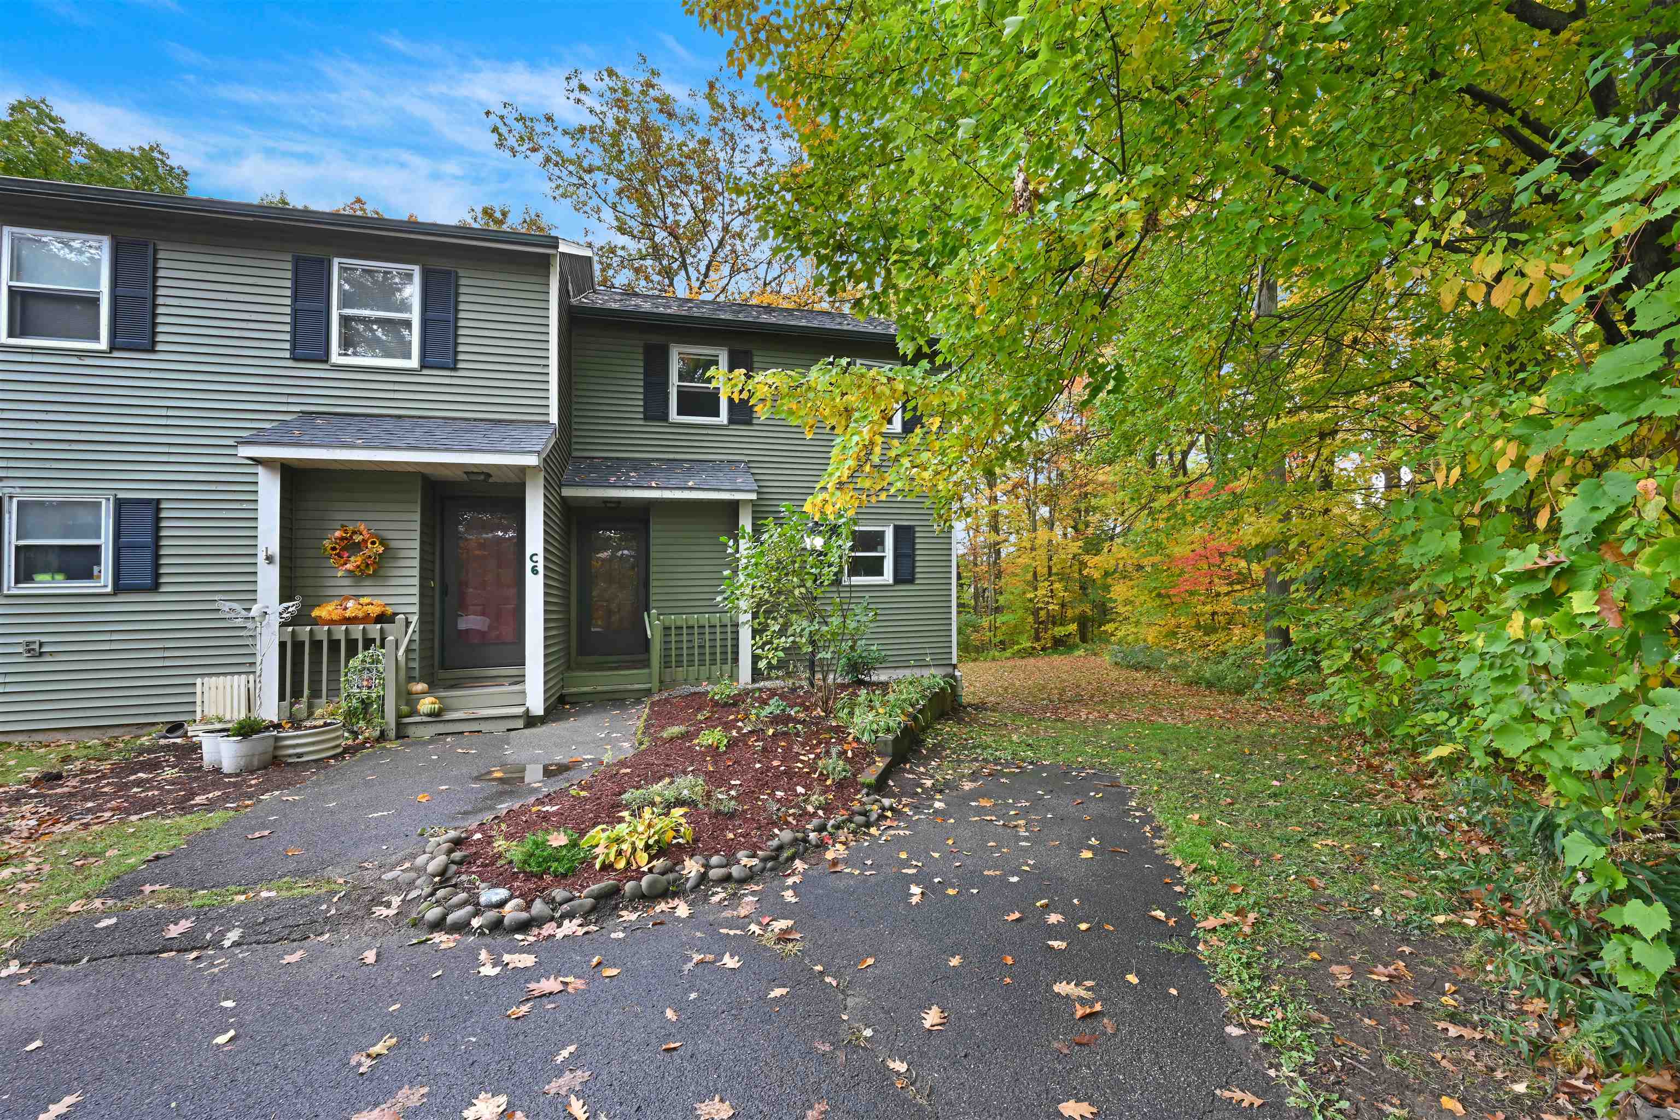
Two-story gray-green townhouse with black shutters, a covered entry, and landscaped garden in autumn.
43 Jackson Street Unit: C7
SEE ALL PHOTOS
Two-story gray-green townhouse with black shutters, a covered entry, and landscaped garden in autumn.
43 Jackson Street Unit: C7
Listed by Kris Boyd with Flex Realty [email protected]
Active Under Contract

43 Jackson Street Unit: C7

43 Jackson Street Unit: C7, Essex, VT 05452

$360,000
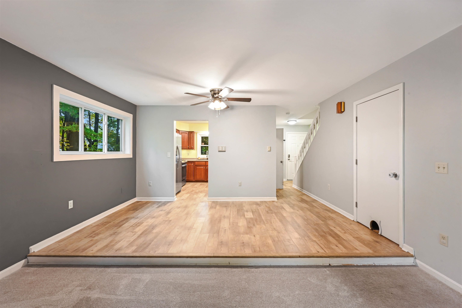
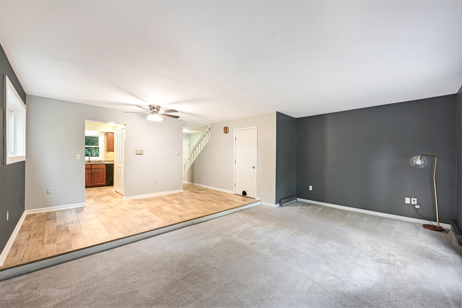
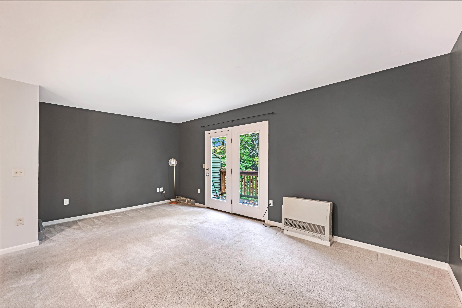
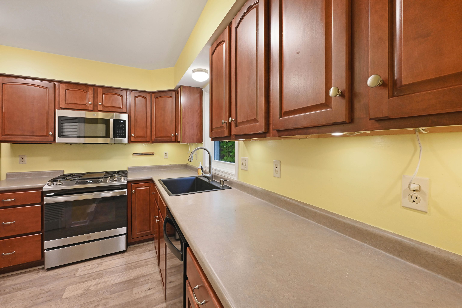
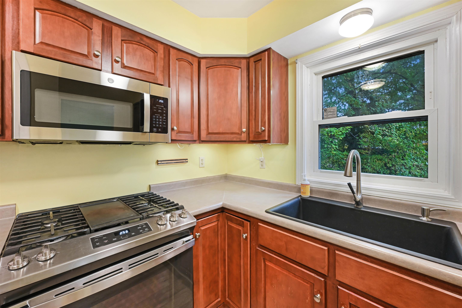
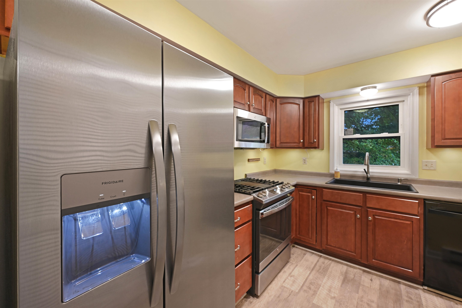
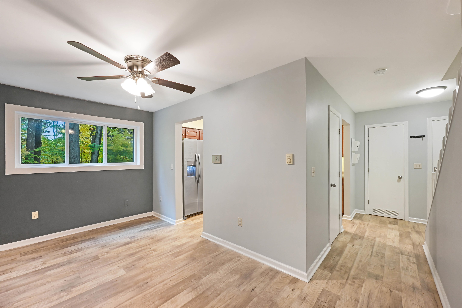
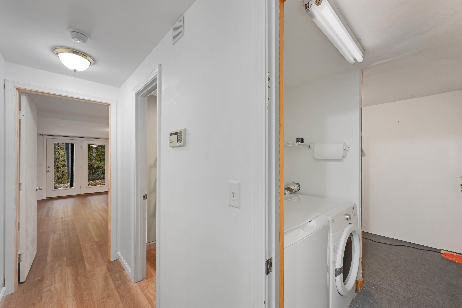
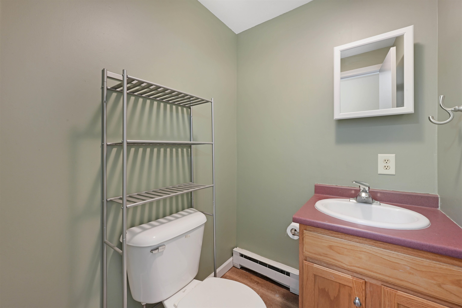
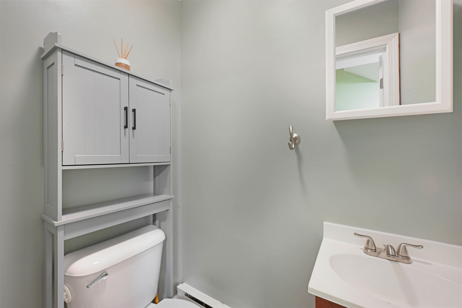
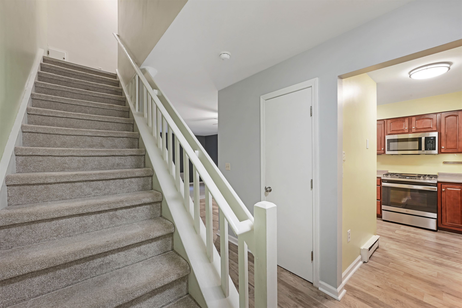
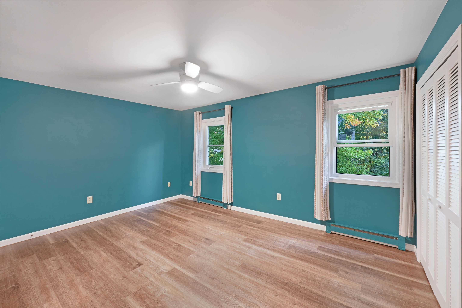
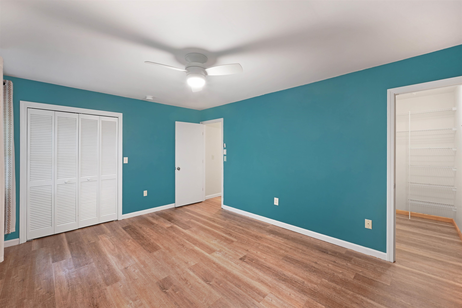
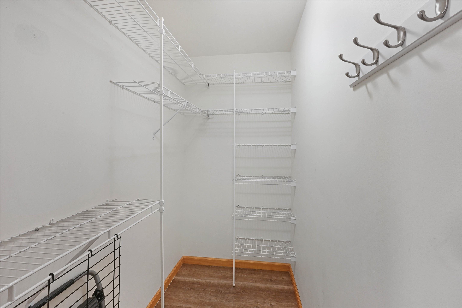
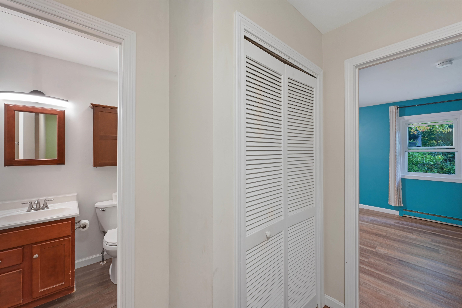
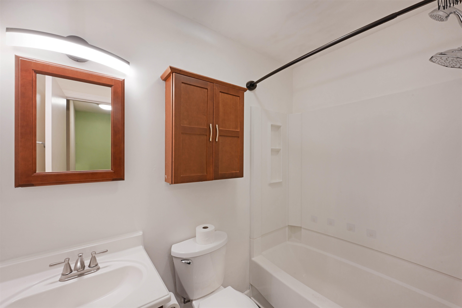
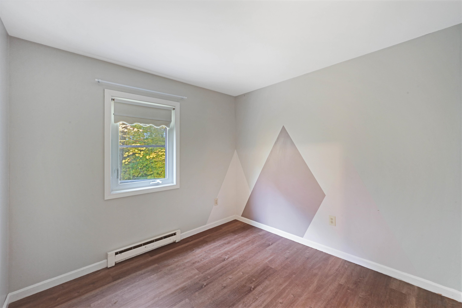
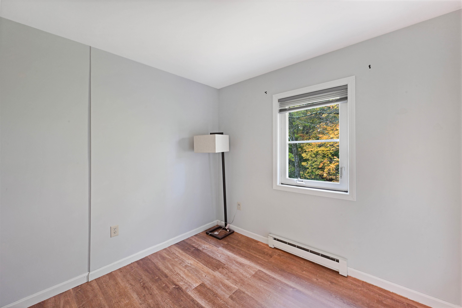
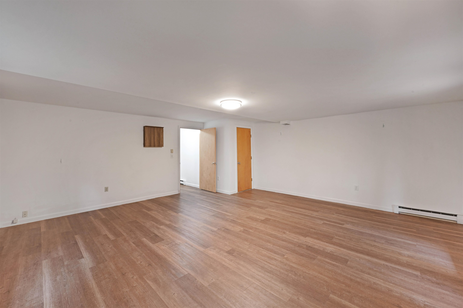
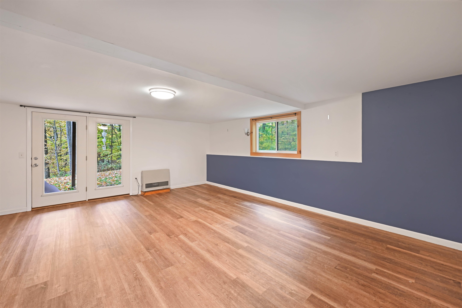
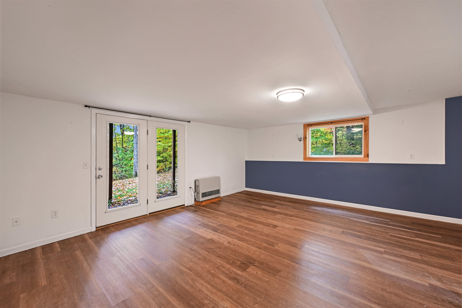
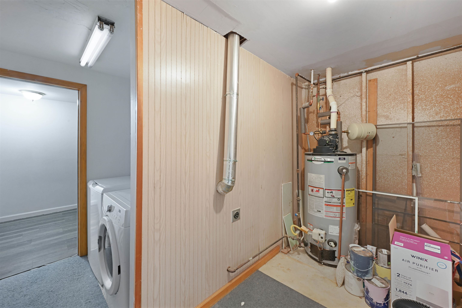
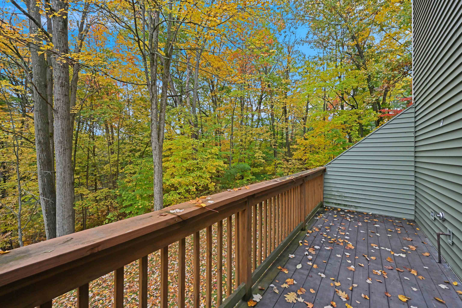
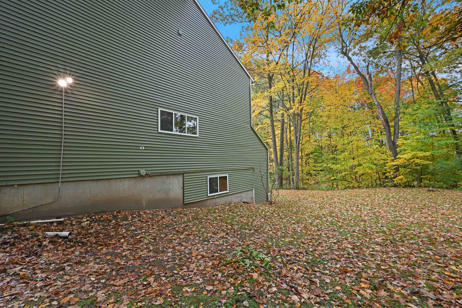
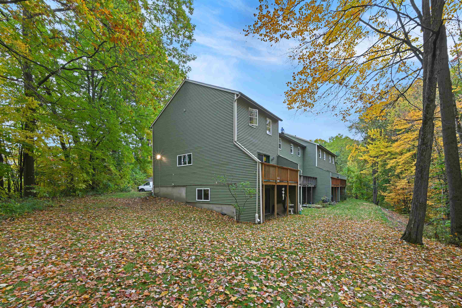
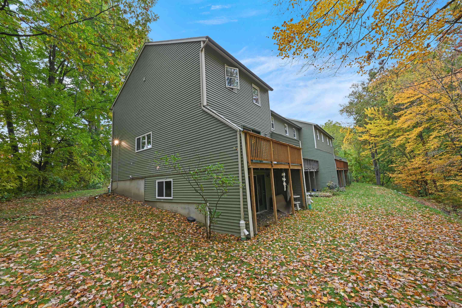
Carefully maintained and lovingly updated, this move-in-ready 3-bedroom, 3-bath condo offers over 1,800 square feet and room to spread out across three spacious levels! Fresh paint and luxury vinyl plank flooring give the home a clean, welcoming feel. The main level brings together the kitchen, dining, and living areas, plus a convenient half bath. Downstairs, a versatile bonus room with sliding glass doors to the outdoors is ready for your home office, workout space, or favorite hobbies. A three-quarter bath and laundry room with abundant storage add everyday practicality. On the third floor, the generous primary bedroom features both a walk-in and standard closet, complemented by two more spacious bedrooms and a shared full bath. Walk through the woods to Maple Street Park or head into the Junction for shops, dining, and local amenities. With covered, dedicated parking and brand-new roofs, this inviting condo combines generous space, thoughtful updates, and a location that makes getting out and enjoying the neighborhood easy! Open House Sunday 10/18 3:00-5:00

3
beds

3
baths

1,896 Sq.Ft. LIVING AREA

Kris Boyd

Kris Boyd

Features & Amenities

Interior

  • total bedrooms3
  • Total bathrooms3
  • full bathroom1
  • three quarter bathroom1
  • half bathroom1
  • Laundry room Basement Laundry
  • Flooring Vinyl Plank
  • APPLIANCES Dryer, Gas Range, Washer, Exhaust Fan
  • other interior Features Indoor Storage

Area & Lot

  • Status Active Under Contract
  • Living Area1,896 Sq.Ft.
  • Total Area1,944 Sq.Ft.
  • MLS® ID5114184
  • TypeCondo
  • YEAR BUILT1985
  • NeighborhoodEssex/Essex Junction
  • Elementary SchoolSummit Street School
  • Middle SchoolAlbert D. Lawton Intermediate
  • High SchoolEssex High
  • School DistrictEssex Westford School District

Exterior

  • STORIES2
  • Garage Space1.0
  • roofArchitectural Shingle
  • lot featuresWooded, Open, Level
  • HEAT TYPEDirect Vent, Gas Heater, Monitor Type
  • AIR CONDITIONINGNone
  • sewerPublic
  • HOA AmenitiesBuilding Maintenance, Management Plan, Master Insurance, Landscaping, Common Acreage, Snow Removal, Trash Removal

Financial

  • Sales Price$360,000
  • Real Estate Tax $6,028/yr
  • HOA $377/mo
View Virtual Tour
image

Schedule a Showing

We would love to show you our beautiful property. Please select your preferred date and time below. An agent will be in touch shortly to confirm your appointment.

Schedule a Showing

We would love to show you our beautiful property. Please select your preferred date and time below. An agent will be in touch shortly to confirm your appointment.

Thank you for your interest in 43 Jackson Street Unit: C7, Essex, VT 05452. We are reviewing your request and will be in touch shortly!

Mortgage Calculator

Estimate your monthly mortgage payment, including the principal and interest, property taxes, and HOA. Adjust the values to generate a more accurate rate.

All estimates are provided for informational purposes only. Actual amounts may vary.
$0,000 Your Payment 20 15 65
$0,000 Your Payment

Essex/Essex Junction

Explore

Let’s Make It Happen

Whether you’re selling a home, purchasing your first house, or relocating to New England, Flex Realty makes the real estate process more efficient, more affordable, and more client-focused than traditional brokerages.

Follow Us on Instagram