Leave a Message

By providing your contact information to Flex Realty, your personal information will be processed in accordance with Flex Realty's Privacy Policy. By checking the box(es) below, you expressly consent to receive marketing or promotional real estate communication from Flex Realty in the manner selected by you. For SMS text messages, message frequency varies. Message and data rates may apply. Consent is not a condition of purchase of any goods or services. You may opt out of receiving further communications from Flex Realty at any time. To opt out of receiving SMS text messages, reply STOP to unsubscribe. SMS text messaging is subject to our Terms of Use.

Thank you for your message. We will be in touch with you shortly.

45 Jayview Road
45 Jayview Road
45 Jayview Road
45 Jayview Road
45 Jayview Road
45 Jayview Road
45 Jayview Road
45 Jayview Road
45 Jayview Road
45 Jayview Road
45 Jayview Road
45 Jayview Road
45 Jayview Road
45 Jayview Road
45 Jayview Road
45 Jayview Road
45 Jayview Road
45 Jayview Road
45 Jayview Road
45 Jayview Road
45 Jayview Road
45 Jayview Road
45 Jayview Road
45 Jayview Road
45 Jayview Road
45 Jayview Road
45 Jayview Road
45 Jayview Road
45 Jayview Road
SEE ALL PHOTOS
45 Jayview Road
45 Jayview Road
45 Jayview Road
45 Jayview Road
45 Jayview Road
45 Jayview Road
45 Jayview Road
45 Jayview Road
45 Jayview Road
45 Jayview Road
45 Jayview Road
45 Jayview Road
45 Jayview Road
45 Jayview Road
45 Jayview Road
45 Jayview Road
45 Jayview Road
45 Jayview Road
45 Jayview Road
45 Jayview Road
45 Jayview Road
45 Jayview Road
45 Jayview Road
45 Jayview Road
45 Jayview Road
45 Jayview Road
45 Jayview Road
45 Jayview Road
45 Jayview Road
Listed by Kris Boyd with Flex Realty [email protected]
Active Under Contract

45 Jayview Road

45 Jayview Road, Swanton, VT 05488

$350,000
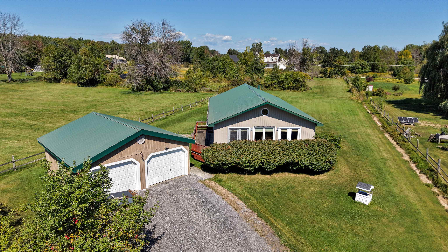
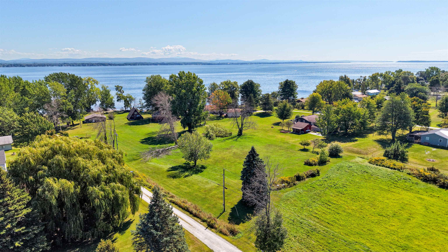
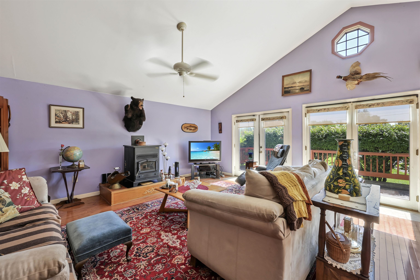
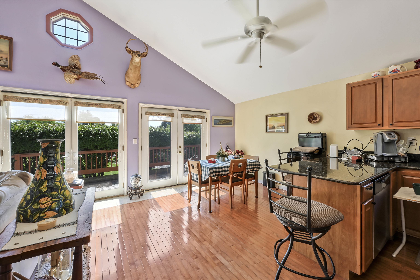
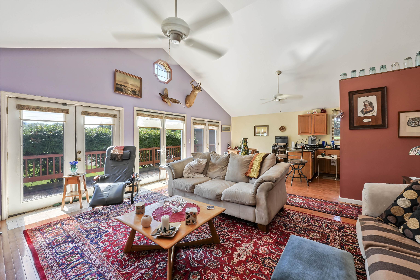
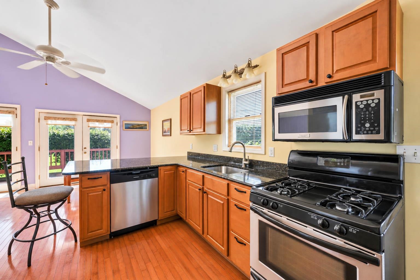
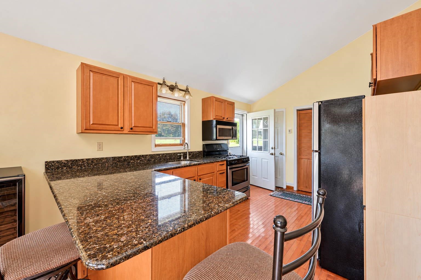
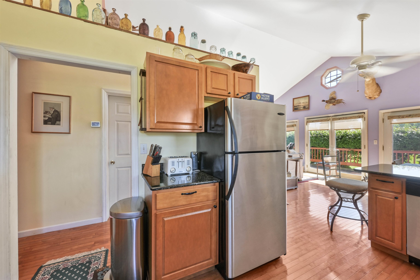
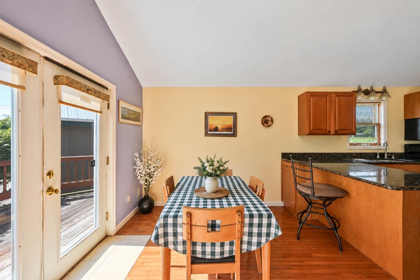
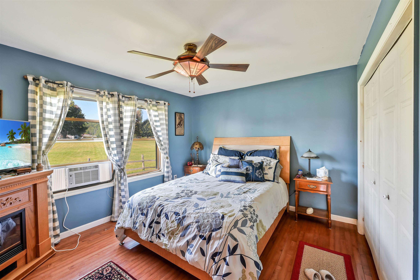
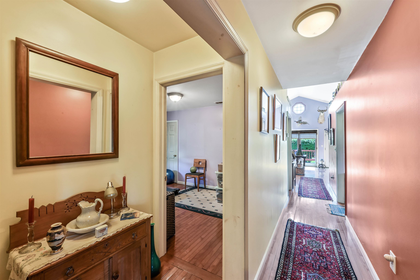
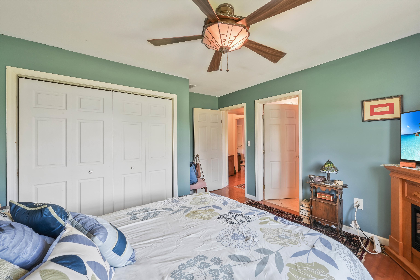
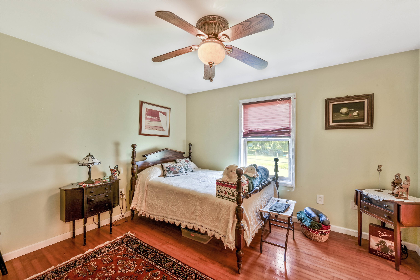
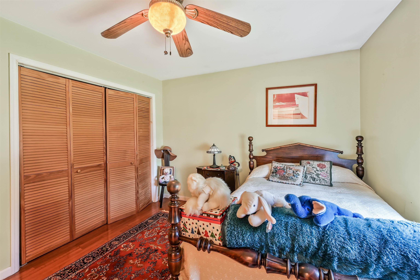
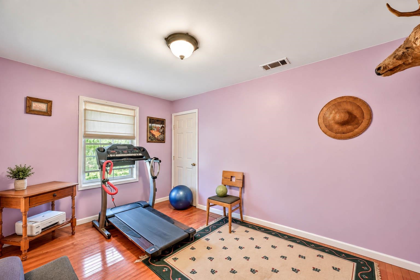
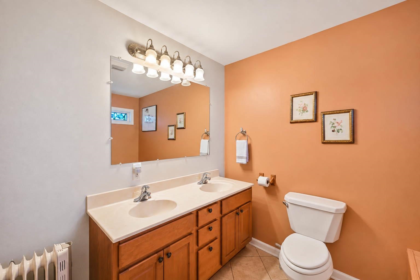
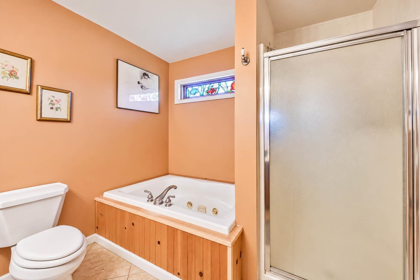
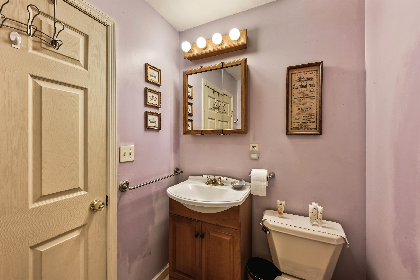
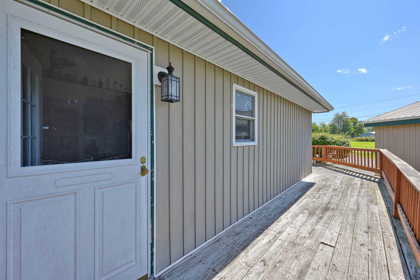
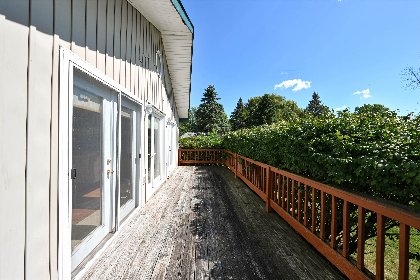
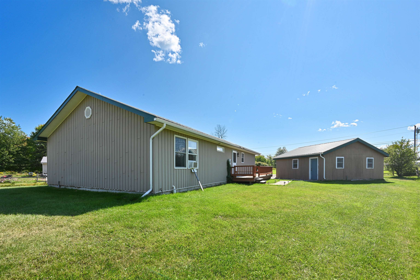
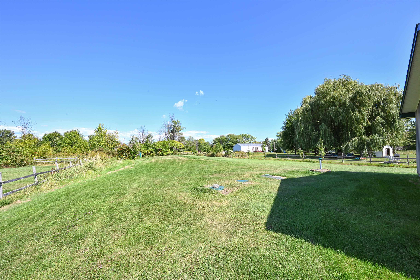
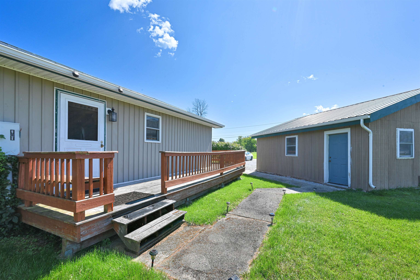
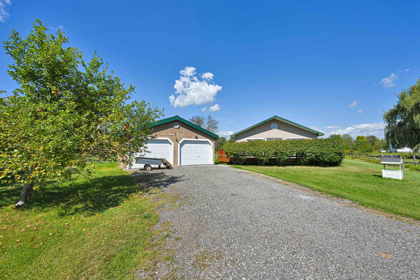
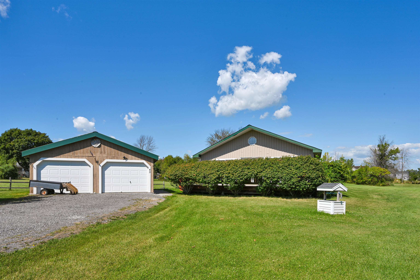
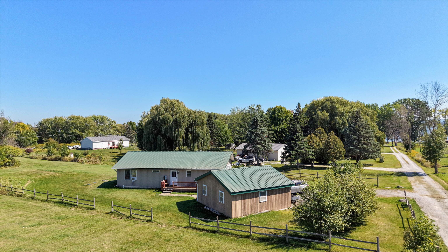
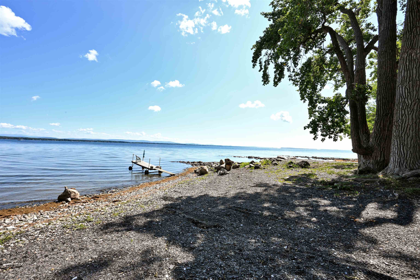
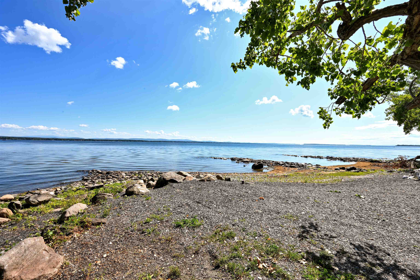
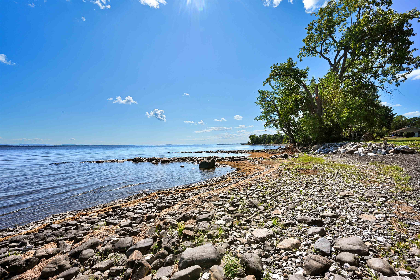
Lake access, a huge level lot, and easy one-level living make this 3-bedroom, 2-bath ranch a standout! Tucked away on a quiet, private dead-end road, this inviting home offers deeded access to one of Swanton's best beaches, an incredible opportunity to enjoy the Lake Champlain lifestyle. Inside, soaring cathedral ceilings and an expansive open-concept layout create a bright, airy feel. The oversized living and dining areas flow into a well-appointed kitchen with granite countertops, newer appliances, and a large pantry. Hardwood floors run throughout the home, while oversized closets in every bedroom provide exceptional storage. The spacious primary suite features a private bath with a separate shower and soaking tub. Two additional bedrooms share a convenient Jack-and-Jill 3/4 bath. A newer washer and dryer are also included. Outside, relax on the wrap-around deck and enjoy a peekaboo view of the lake. The expansive, level lot features mature landscaping, a greenhouse, and apple trees, with plenty of room for gardens, recreation, pets, and entertaining. A detached 2-car garage provides excellent additional storage. Well-insulated and built for low-maintenance living with metal siding and a metal roof, this is an easy home to own and enjoy. Private, practical, spacious, and just steps from the lake, an exceptional Vermont property offering the lifestyle buyers are looking for.

3
beds

2
baths

1,400 Sq.Ft. LIVING AREA

1.84 Acres lot

Kris Boyd

Kris Boyd

Features & Amenities

Interior

  • total bedrooms3
  • Total bathrooms2
  • full bathroom1
  • three quarter bathroom1
  • Laundry room 1st Floor Laundry
  • Flooring Hardwood, Tile, Wood
  • APPLIANCES Dishwasher, Dryer, Range Hood, Gas Range, Refrigerator, Washer, Exhaust Fan, Vented Exhaust Fan
  • other interior Features Vaulted Ceiling, Natural Woodwork, Soaking Tub, Indoor Storage, Ceiling Fan, Cathedral Ceiling

Area & Lot

  • Status Active Under Contract
  • Living Area1,400 Sq.Ft.
  • Total Area1,400 Sq.Ft.
  • Lot Area1.84 Acres
  • MLS® ID5109110
  • TypeResidential
  • YEAR BUILT2004
  • Water FrontageLake, Beach Access, Right of Way
  • View DescriptionView
  • Elementary SchoolSwanton School
  • Middle SchoolMissisquoi Valley Union Jshs
  • High SchoolMissisquoi Valley UHSD #7
  • School DistrictMissisquoi Valley UHSD 7

Exterior

  • STORIES1
  • Garage Space2.0
  • roofCorrugated, Metal
  • lot featuresOpen, Orchards, Secluded, Level, Landscaped
  • HEAT TYPEPropane, Pellet Stove, Forced Air, Gas Heater, Pellet Furnace
  • AIR CONDITIONINGNone
  • sewer1000 Gallon, Leach Field, Mound, Private, Septic

Financial

  • Sales Price$350,000
  • Real Estate Tax $5,096/yr
image

Schedule a Showing

We would love to show you our beautiful property. Please select your preferred date and time below. An agent will be in touch shortly to confirm your appointment.

Schedule a Showing

We would love to show you our beautiful property. Please select your preferred date and time below. An agent will be in touch shortly to confirm your appointment.

Thank you for your interest in 45 Jayview Road, Swanton, VT 05488. We are reviewing your request and will be in touch shortly!

Mortgage Calculator

Estimate your monthly mortgage payment, including the principal and interest, property taxes, and HOA. Adjust the values to generate a more accurate rate.

All estimates are provided for informational purposes only. Actual amounts may vary.
$0,000 Your Payment 20 15 65
$0,000 Your Payment

Let’s Make It Happen

Whether you’re selling a home, purchasing your first house, or relocating to New England, Flex Realty makes the real estate process more efficient, more affordable, and more client-focused than traditional brokerages.

Follow Us on Instagram