Leave a Message

By providing your contact information to Flex Realty, your personal information will be processed in accordance with Flex Realty's Privacy Policy. By checking the box(es) below, you expressly consent to receive marketing or promotional real estate communication from Flex Realty in the manner selected by you. For SMS text messages, message frequency varies. Message and data rates may apply. Consent is not a condition of purchase of any goods or services. You may opt out of receiving further communications from Flex Realty at any time. To opt out of receiving SMS text messages, reply STOP to unsubscribe. SMS text messaging is subject to our Terms of Use.

Thank you for your message. We will be in touch with you shortly.

5131 Main Road
5131 Main Road
5131 Main Road
5131 Main Road
5131 Main Road
5131 Main Road
5131 Main Road
5131 Main Road
5131 Main Road
5131 Main Road
5131 Main Road
5131 Main Road
5131 Main Road
5131 Main Road
5131 Main Road
5131 Main Road
5131 Main Road
5131 Main Road
5131 Main Road
5131 Main Road
5131 Main Road
5131 Main Road
5131 Main Road
5131 Main Road
5131 Main Road
5131 Main Road
5131 Main Road
5131 Main Road
5131 Main Road
5131 Main Road
5131 Main Road
5131 Main Road
5131 Main Road
5131 Main Road
5131 Main Road
5131 Main Road
5131 Main Road
5131 Main Road
5131 Main Road
5131 Main Road
5131 Main Road
5131 Main Road
5131 Main Road
5131 Main Road
5131 Main Road
5131 Main Road
5131 Main Road
5131 Main Road
5131 Main Road
5131 Main Road
SEE ALL PHOTOS
5131 Main Road
5131 Main Road
5131 Main Road
5131 Main Road
5131 Main Road
5131 Main Road
5131 Main Road
5131 Main Road
5131 Main Road
5131 Main Road
5131 Main Road
5131 Main Road
5131 Main Road
5131 Main Road
5131 Main Road
5131 Main Road
5131 Main Road
5131 Main Road
5131 Main Road
5131 Main Road
5131 Main Road
5131 Main Road
5131 Main Road
5131 Main Road
5131 Main Road
5131 Main Road
5131 Main Road
5131 Main Road
5131 Main Road
5131 Main Road
5131 Main Road
5131 Main Road
5131 Main Road
5131 Main Road
5131 Main Road
5131 Main Road
5131 Main Road
5131 Main Road
5131 Main Road
5131 Main Road
5131 Main Road
5131 Main Road
5131 Main Road
5131 Main Road
5131 Main Road
5131 Main Road
5131 Main Road
5131 Main Road
5131 Main Road
5131 Main Road
Listed by Colt Hazell with Flex Realty [email protected]
For Sale

5131 Main Road

5131 Main Road, Stamford, VT 05352

$499,000
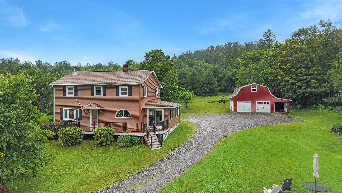
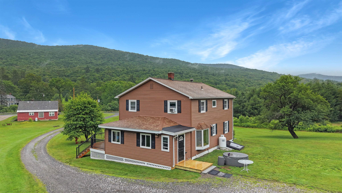
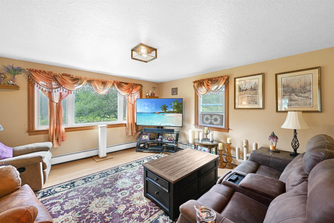
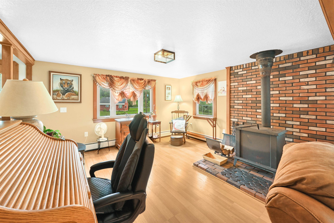
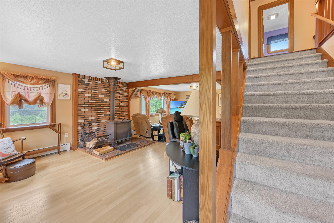
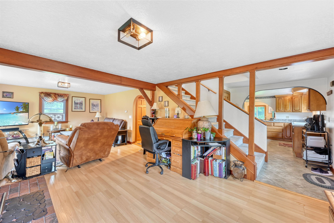
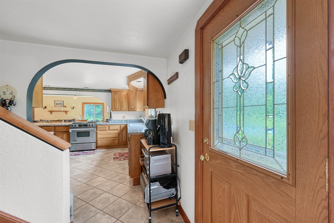
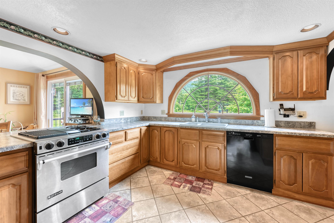
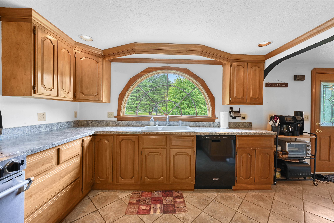
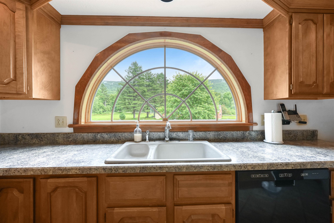
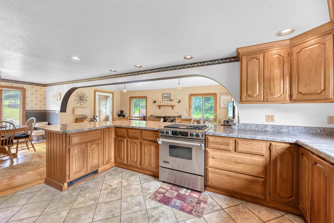
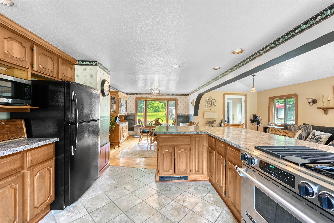
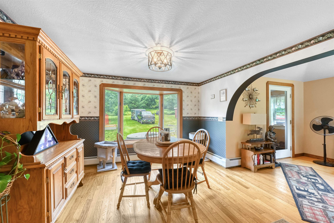
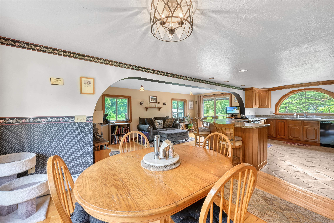
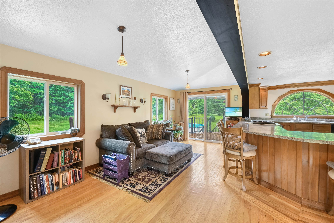
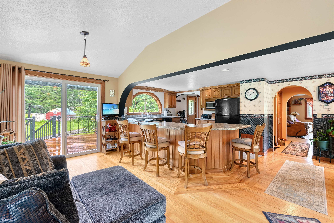
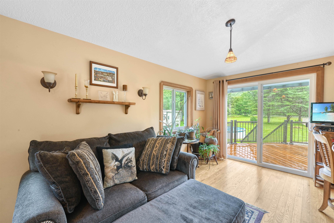
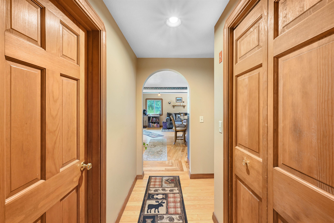
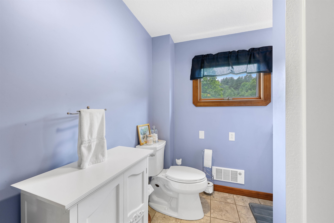
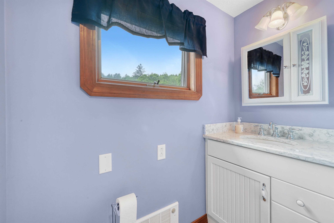
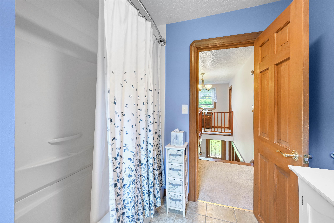
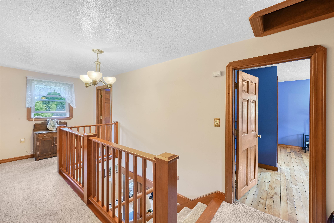
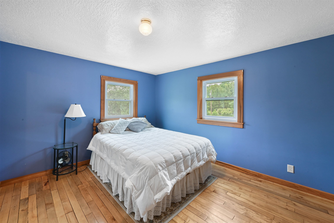
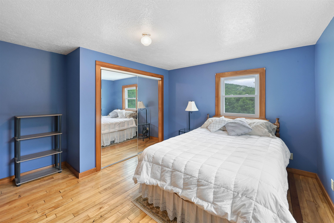
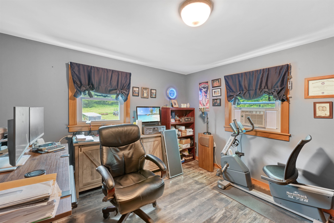
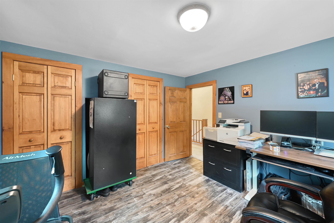
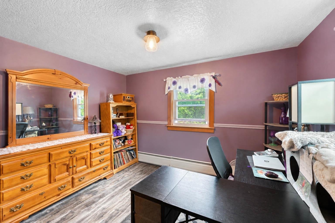
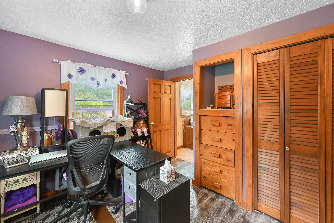
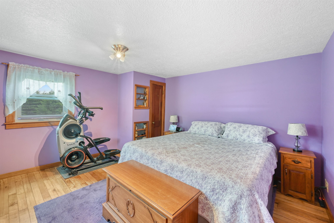
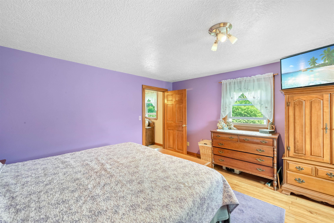
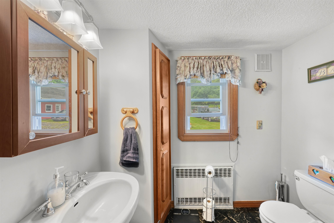
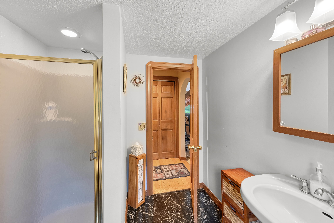
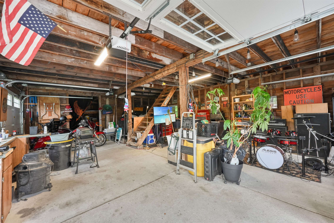
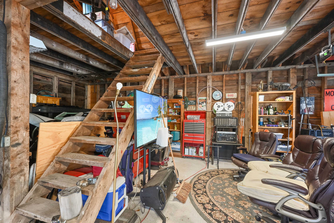
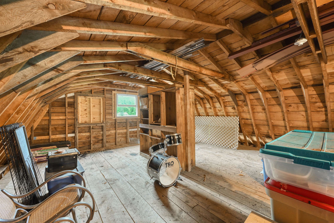
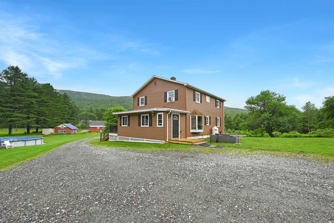
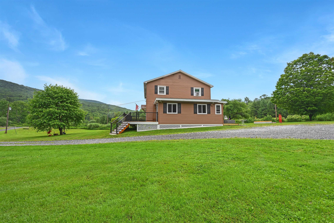
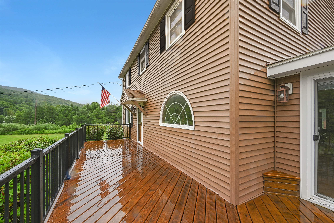
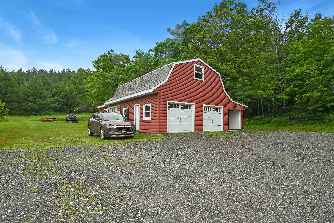
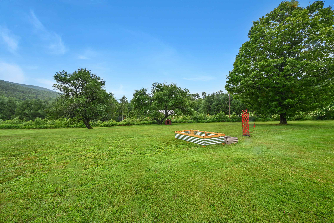
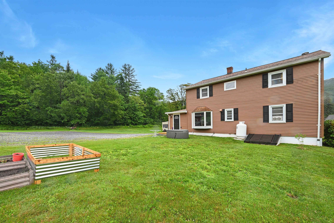
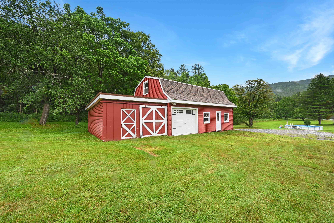
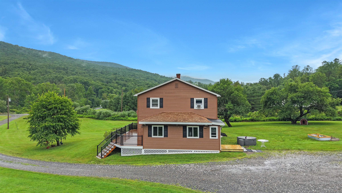
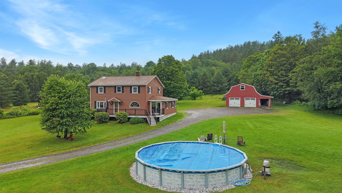
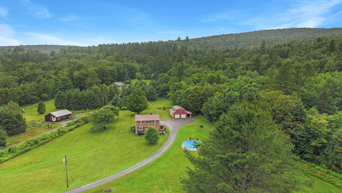
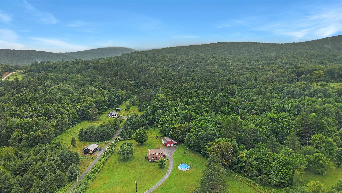
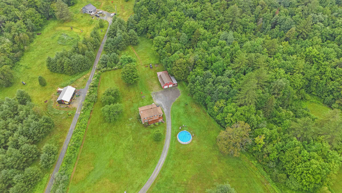
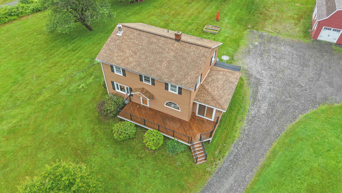
Set on 2.85 acres with beautiful mountain views, this 4-bedroom, 2-bath Colonial offers space, comfort, and classic Vermont charm in the heart of Stamford. The home features 2,144 finished square feet with a welcoming layout that includes a bright living room, family room, dining area, and a spacious kitchen with warm cabinetry, an arched window, and great flow for everyday living or entertaining. A wood stove adds cozy character, while hardwood, laminate, and vinyl plank flooring can be found throughout the home. Upstairs are four bedrooms and a full bath, offering plenty of flexibility for family, guests, office space, or hobbies. Outside, enjoy a peaceful country setting with open lawn space, a stream on the lot, an above-ground pool, a crushed stone driveway, and a detached 3-car garage with storage above. Conveniently located along Main Road with easy access to Route 8, Route 9, nearby North Adams, and year-round outdoor recreation, this property is a wonderful opportunity to enjoy the best of southern Vermont living.

4
beds

2
baths

2,144 Sq.Ft. LIVING AREA

2.85 Acres lot

Colt Hazell

Colt Hazell

Features & Amenities

Interior

  • total bedrooms4
  • Total bathrooms2
  • full bathrooms2
  • Flooring Hardwood, Laminate, Vinyl Plank
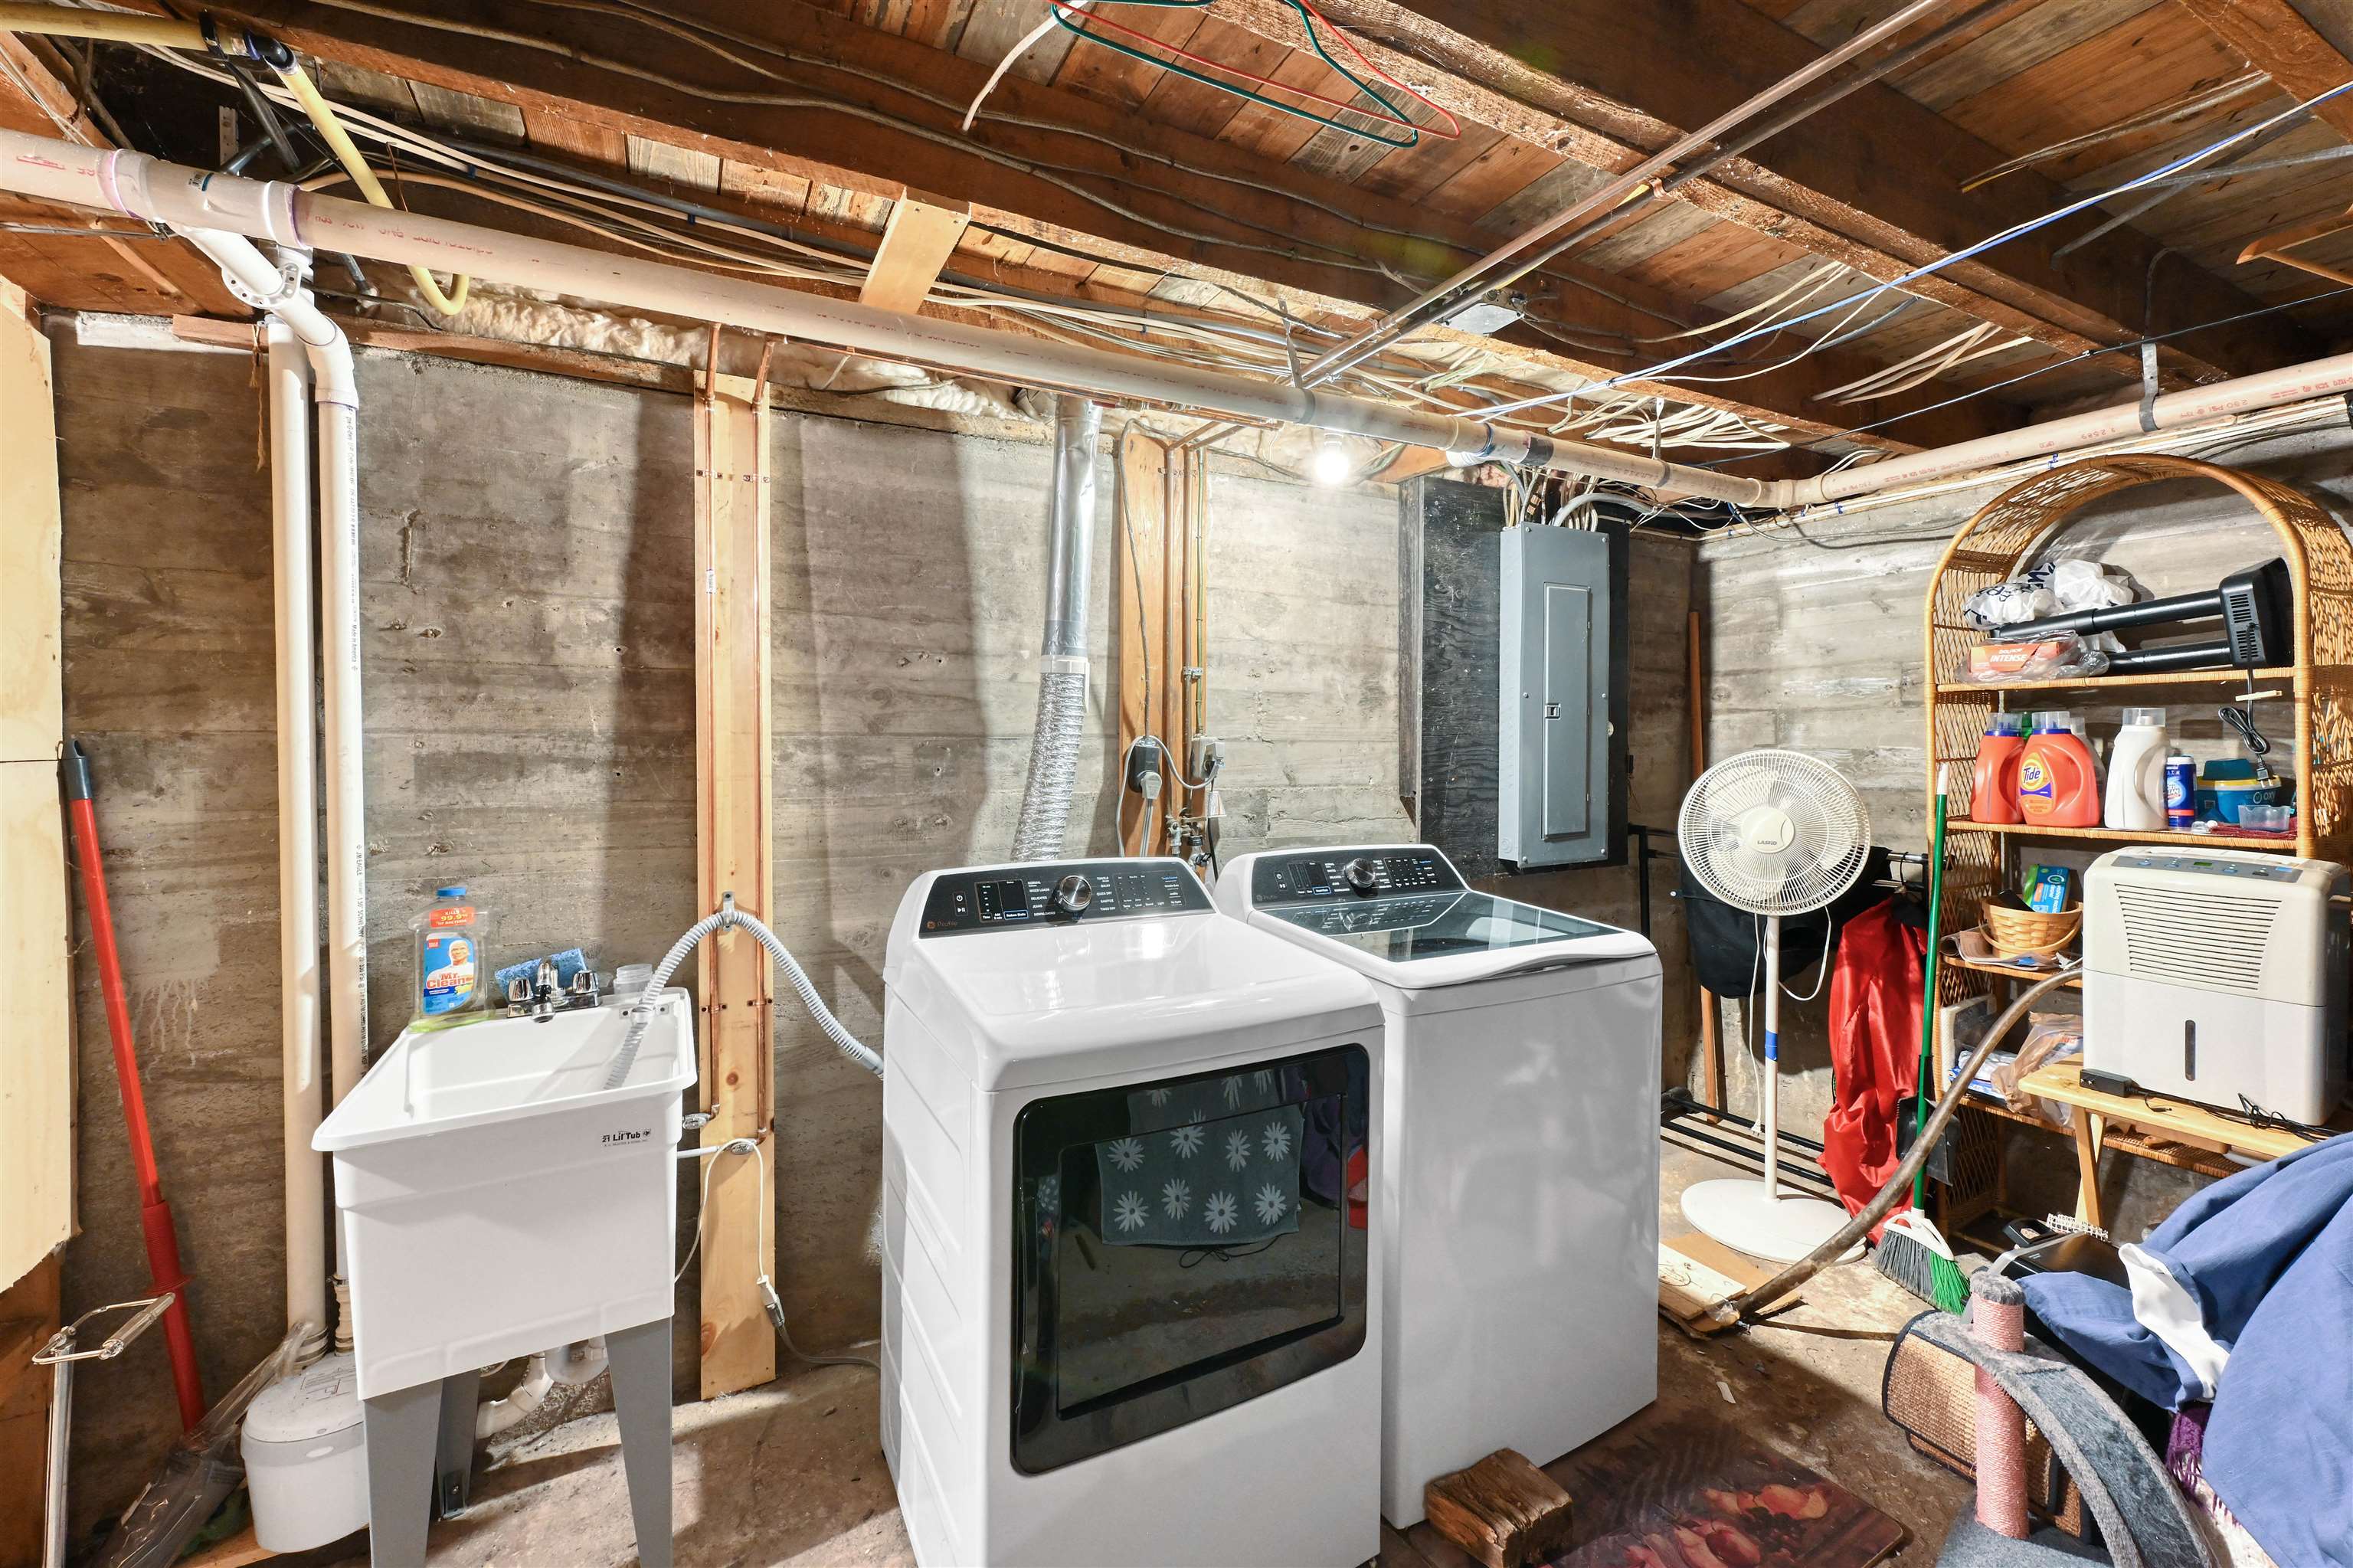
  • APPLIANCES Dryer, Washer, Propane Water Heater, Dual Fuel Range

Area & Lot

  • Status For Sale
  • Living Area2,144 Sq.Ft.
  • Total Area3,096 Sq.Ft.
  • Lot Area2.85 Acres
  • MLS® ID5099200
  • TypeResidential
  • YEAR BUILT1940
  • Elementary SchoolStamford Elementary School
  • Middle SchoolStamford Elementary School
  • High SchoolChoice
  • School DistrictStamford School District

Exterior

  • STORIES2
  • Garage Space3.0
  • roofArchitectural Shingle
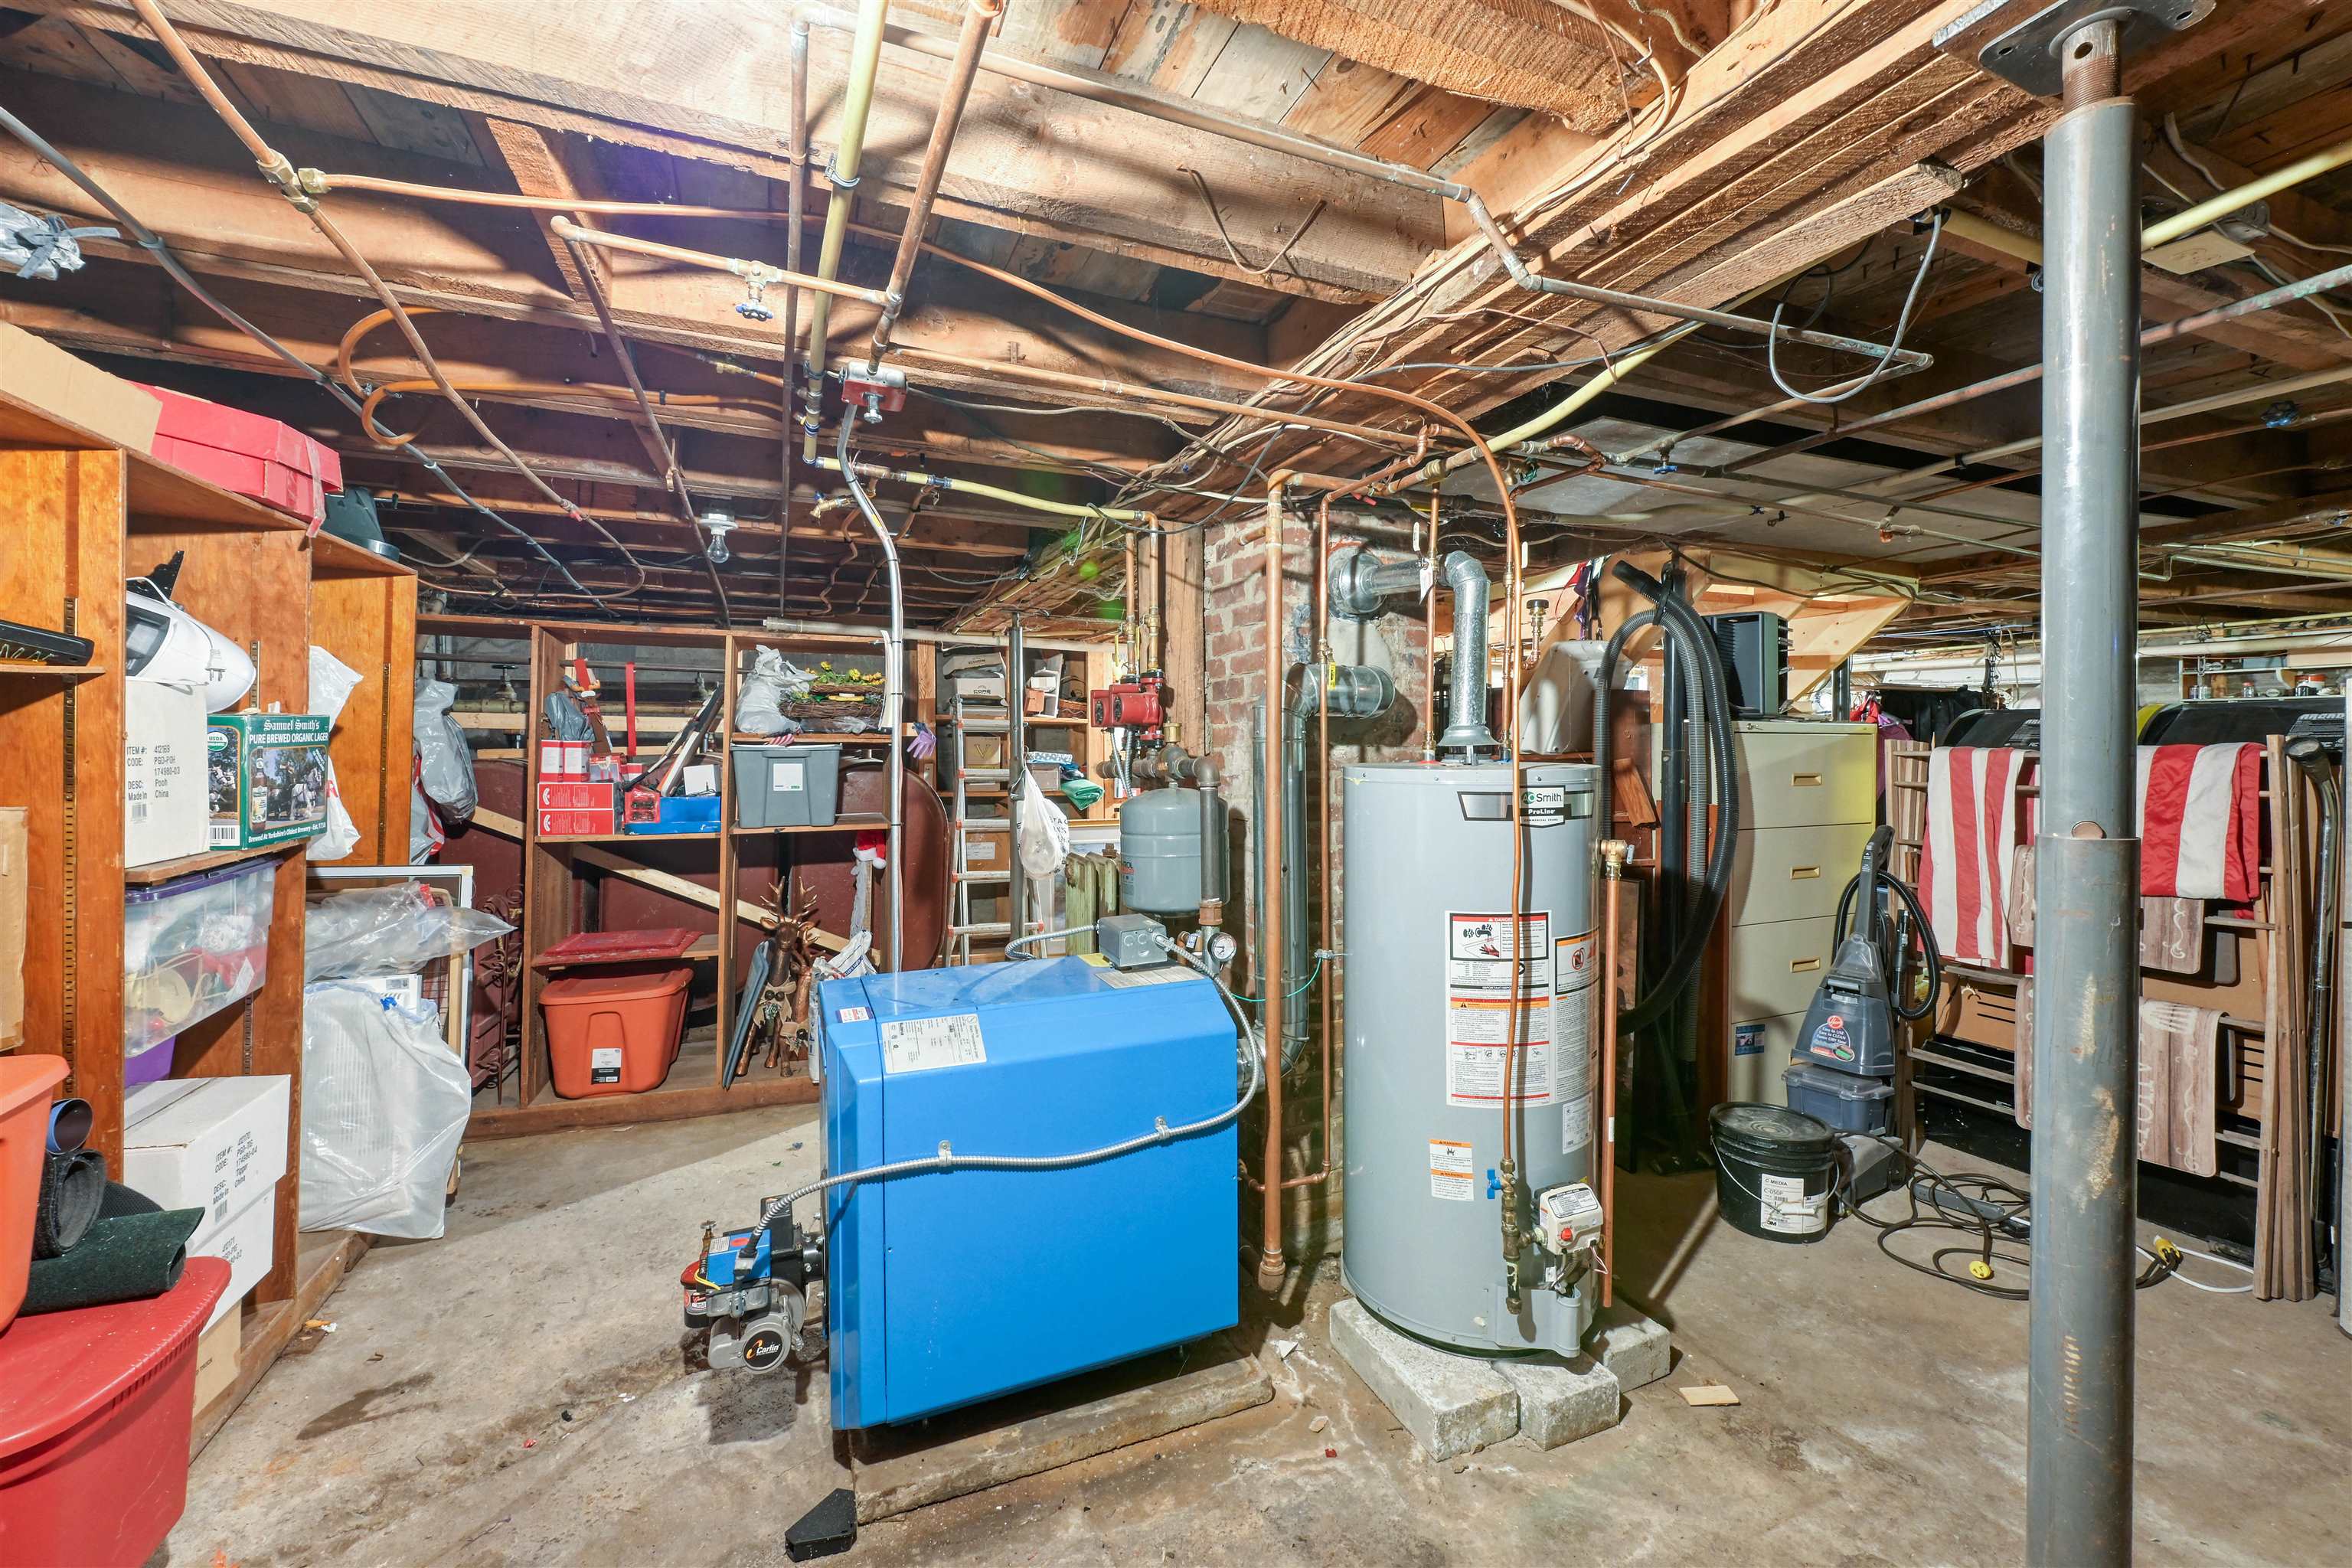
  • HEAT TYPEBaseboard, Wood Stove
  • AIR CONDITIONINGNone
  • sewer1000 Gallon, Septic

Financial

  • Sales Price$499,000
  • Real Estate Tax $5,607/yr
View Virtual Tour
image

Schedule a Showing

We would love to show you our beautiful property. Please select your preferred date and time below. An agent will be in touch shortly to confirm your appointment.

Schedule a Showing

We would love to show you our beautiful property. Please select your preferred date and time below. An agent will be in touch shortly to confirm your appointment.

Thank you for your interest in 5131 Main Road, Stamford, VT 05352. We are reviewing your request and will be in touch shortly!

Mortgage Calculator

Estimate your monthly mortgage payment, including the principal and interest, property taxes, and HOA. Adjust the values to generate a more accurate rate.

All estimates are provided for informational purposes only. Actual amounts may vary.
$0,000 Your Payment 20 15 65
$0,000 Your Payment

Let’s Make It Happen

Whether you’re selling a home, purchasing your first house, or relocating to New England, Flex Realty makes the real estate process more efficient, more affordable, and more client-focused than traditional brokerages.

Follow Us on Instagram