Leave a Message

By providing your contact information to Flex Realty, your personal information will be processed in accordance with Flex Realty's Privacy Policy. By checking the box(es) below, you expressly consent to receive marketing or promotional real estate communication from Flex Realty in the manner selected by you. For SMS text messages, message frequency varies. Message and data rates may apply. Consent is not a condition of purchase of any goods or services. You may opt out of receiving further communications from Flex Realty at any time. To opt out of receiving SMS text messages, reply STOP to unsubscribe. SMS text messaging is subject to our Terms of Use.

Thank you for your message. We will be in touch with you shortly.

69 Greenfield Road
69 Greenfield Road
69 Greenfield Road
69 Greenfield Road
69 Greenfield Road
69 Greenfield Road
69 Greenfield Road
69 Greenfield Road
69 Greenfield Road
69 Greenfield Road
69 Greenfield Road
69 Greenfield Road
69 Greenfield Road
69 Greenfield Road
69 Greenfield Road
69 Greenfield Road
69 Greenfield Road
69 Greenfield Road
69 Greenfield Road
69 Greenfield Road
69 Greenfield Road
69 Greenfield Road
69 Greenfield Road
69 Greenfield Road
69 Greenfield Road
69 Greenfield Road
69 Greenfield Road
69 Greenfield Road
69 Greenfield Road
69 Greenfield Road
69 Greenfield Road
SEE ALL PHOTOS
69 Greenfield Road
69 Greenfield Road
69 Greenfield Road
69 Greenfield Road
69 Greenfield Road
69 Greenfield Road
69 Greenfield Road
69 Greenfield Road
69 Greenfield Road
69 Greenfield Road
69 Greenfield Road
69 Greenfield Road
69 Greenfield Road
69 Greenfield Road
69 Greenfield Road
69 Greenfield Road
69 Greenfield Road
69 Greenfield Road
69 Greenfield Road
69 Greenfield Road
69 Greenfield Road
69 Greenfield Road
69 Greenfield Road
69 Greenfield Road
69 Greenfield Road
69 Greenfield Road
69 Greenfield Road
69 Greenfield Road
69 Greenfield Road
69 Greenfield Road
69 Greenfield Road
Listed by Brian Libby with Flex Realty [email protected]
Coming Soon

69 Greenfield Road

69 Greenfield Road, Essex Junction, VT 05452

$545,000
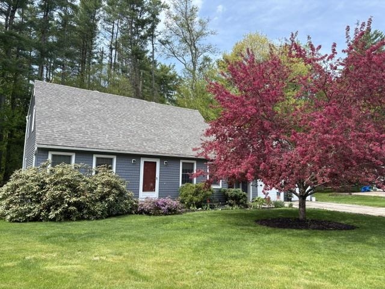
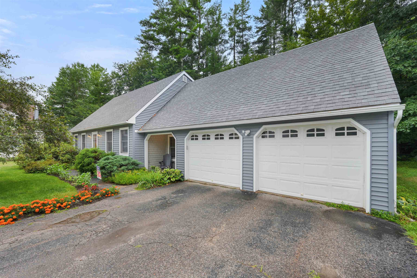
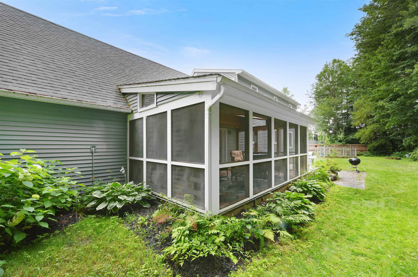
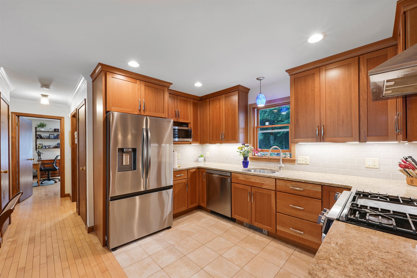
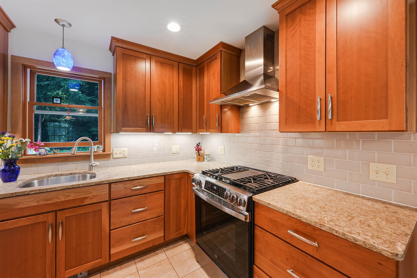
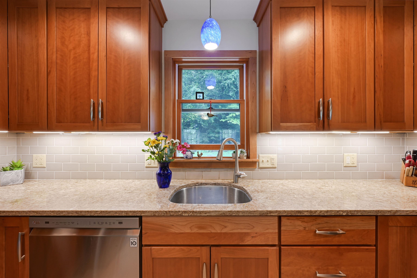
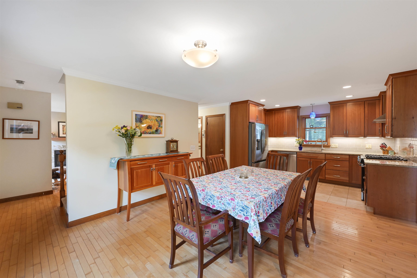
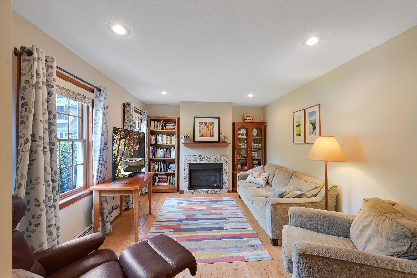
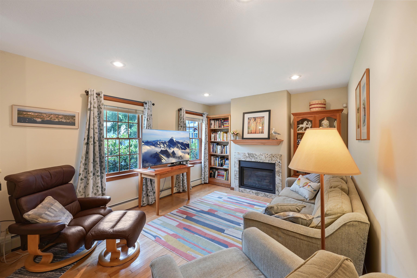
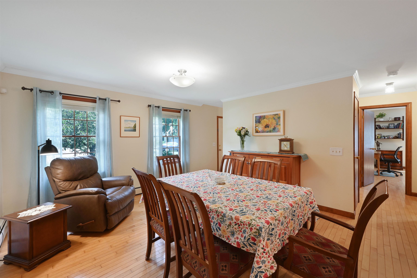
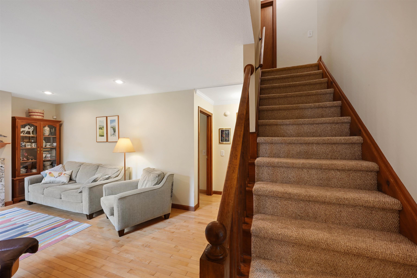
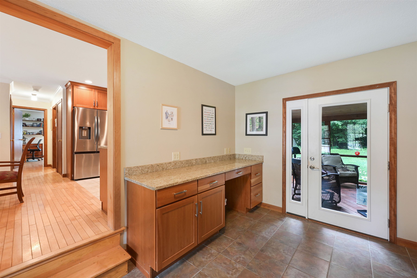
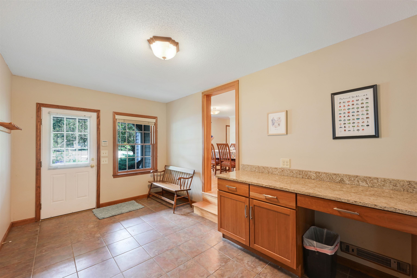
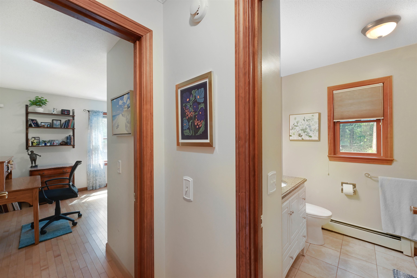
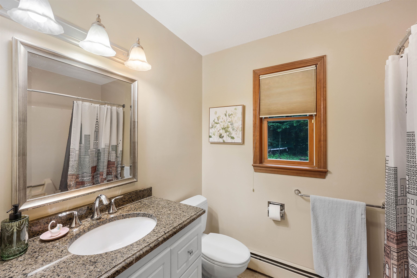
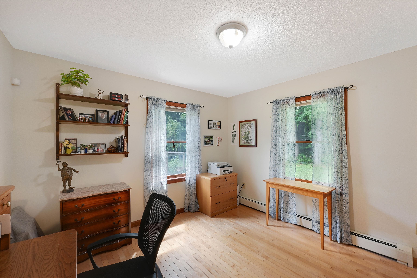
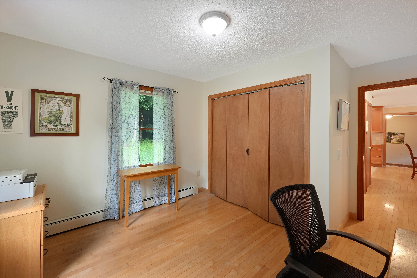
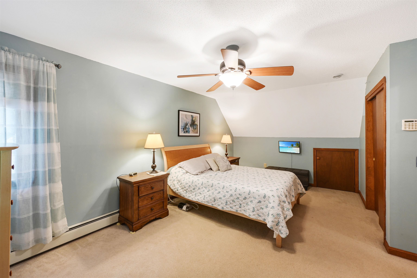
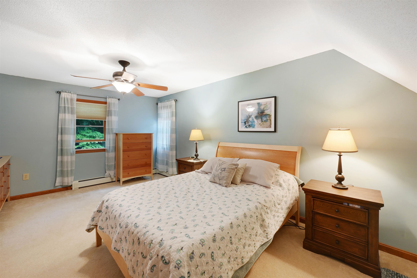
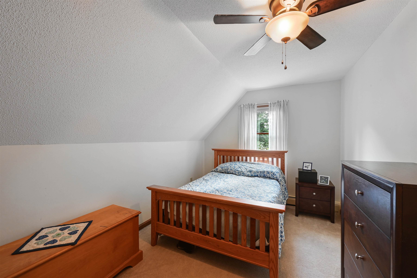
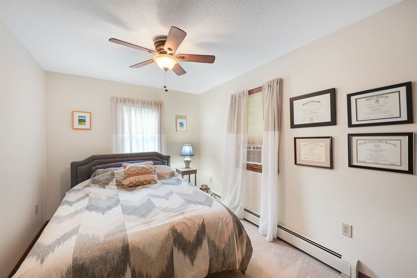
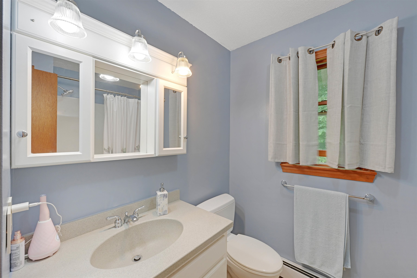
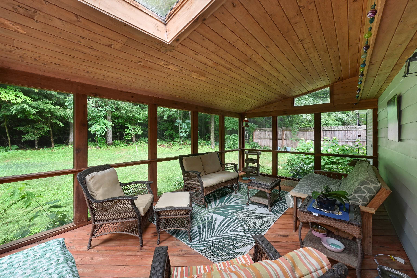
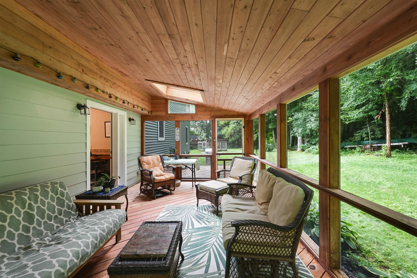
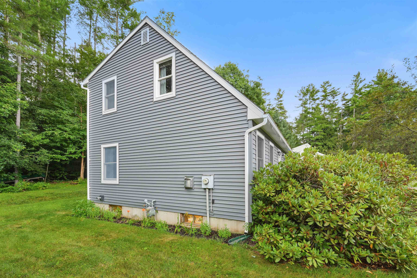
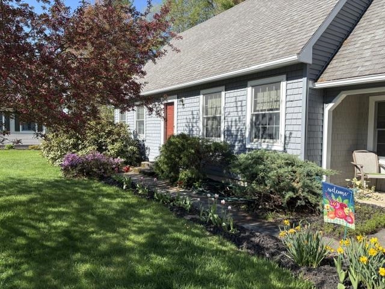
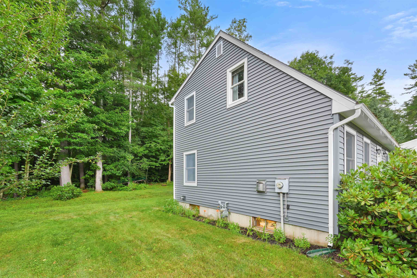
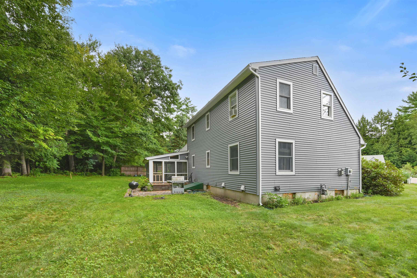
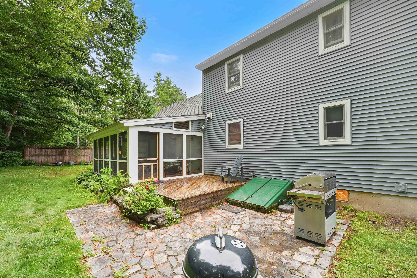
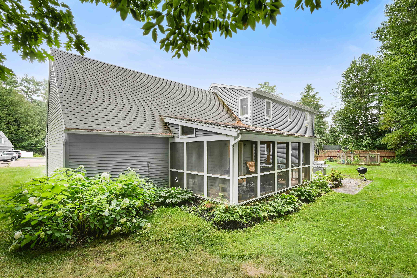
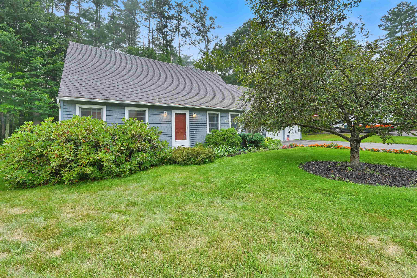
Welcome to this beautifully maintained four bedroom, two-full-bath home with a two car garage, ideally situated on a quiet cul-de-sac in the sought-after Essex Green neighborhood. Hardwood floors and abundant natural light create a warm, inviting atmosphere, while the living room features a gas fireplace perfect for cool Vermont evenings. The updated kitchen offers natural cherry cabinetry, quartz countertops, a tiled backsplash, stainless steel appliances, and a gas range and refrigerator replaced in 2025. A first floor bedroom and full bath provide added flexibility. The spacious mudroom features built in cabinetry with a long quartz countertop, desk area, and a large coat closet for excellent storage. Additional conveniences include an air exchange system, bulkhead basement access, and 220-volt service in both the basement and garage, with the garage connection offering potential for conversion to EV charging. Outside, enjoy the covered, screened in porch with a skylight overlooking a private backyard bordered by woods. A stone patio, mature landscaping, raised bed garden, and beautifully maintained grounds create inviting outdoor spaces. An ornamental cherry tree adds character to the front yard, while new siding completed in 2023 provides another valuable update. Residents of Essex Green also enjoy access to the community pool and playground. A wonderful combination of thoughtful updates, comfortable living spaces, privacy, and neighborhood amenities in a desirable Essex location. Open House Sunday, 9/20 from 12:00pm-2:00pm.

9/20/2026 12:00PM - 2:00PM EDT

4
beds

2
baths

1,768 Sq.Ft. LIVING AREA

0.28 Acres lot

Brian Libby

Brian Libby

Features & Amenities

Interior

  • total bedrooms4
  • Total bathrooms2
  • full bathrooms2
  • Flooring Carpet, Ceramic Tile, Hardwood
  • Fireplace Gas Fireplace
  • APPLIANCES Dishwasher, Dryer, Range Hood, Microwave, Gas Range, Refrigerator, Washer

Area & Lot

  • Status Coming Soon
  • OPEN HOUSE

    9/20/2026 12:00PM - 2:00PM EDT

  • Living Area1,768 Sq.Ft.
  • Total Area2,632 Sq.Ft.
  • Lot Area0.28 Acres
  • MLS® ID5109993
  • TypeResidential
  • YEAR BUILT1979
  • NeighborhoodEssex/Essex Junction
  • Elementary SchoolEssex Elementary School
  • Middle SchoolEssex Middle School
  • High SchoolEssex High
  • School DistrictEssex School District

Exterior

  • STORIES2
  • Garage Space2.0
  • roofShingle
  • HEAT TYPENatural Gas, Baseboard, Boiler, Gas Fireplace
  • AIR CONDITIONINGNone
  • sewerSeptic
  • HOA AmenitiesPlayground, In-Ground Pool

Financial

  • Sales Price$545,000
  • Real Estate Tax $7,521/yr
  • HOA $325/yr
View Virtual Tour

Mortgage Calculator

Estimate your monthly mortgage payment, including the principal and interest, property taxes, and HOA. Adjust the values to generate a more accurate rate.

All estimates are provided for informational purposes only. Actual amounts may vary.
$0,000 Your Payment 20 15 65
$0,000 Your Payment

Essex/Essex Junction

Explore

Let’s Make It Happen

Whether you’re selling a home, purchasing your first house, or relocating to New England, Flex Realty makes the real estate process more efficient, more affordable, and more client-focused than traditional brokerages.

Follow Us on Instagram