Leave a Message

By providing your contact information to Flex Realty, your personal information will be processed in accordance with Flex Realty's Privacy Policy. By checking the box(es) below, you expressly consent to receive marketing or promotional real estate communication from Flex Realty in the manner selected by you. For SMS text messages, message frequency varies. Message and data rates may apply. Consent is not a condition of purchase of any goods or services. You may opt out of receiving further communications from Flex Realty at any time. To opt out of receiving SMS text messages, reply STOP to unsubscribe. SMS text messaging is subject to our Terms of Use.

Thank you for your message. We will be in touch with you shortly.

70 Moss Glen Lane
70 Moss Glen Lane
70 Moss Glen Lane
70 Moss Glen Lane
70 Moss Glen Lane
70 Moss Glen Lane
70 Moss Glen Lane
70 Moss Glen Lane
70 Moss Glen Lane
70 Moss Glen Lane
70 Moss Glen Lane
70 Moss Glen Lane
70 Moss Glen Lane
70 Moss Glen Lane
70 Moss Glen Lane
70 Moss Glen Lane
70 Moss Glen Lane
70 Moss Glen Lane
70 Moss Glen Lane
70 Moss Glen Lane
70 Moss Glen Lane
70 Moss Glen Lane
70 Moss Glen Lane
70 Moss Glen Lane
70 Moss Glen Lane
70 Moss Glen Lane
70 Moss Glen Lane
70 Moss Glen Lane
70 Moss Glen Lane
70 Moss Glen Lane
70 Moss Glen Lane
70 Moss Glen Lane
70 Moss Glen Lane
70 Moss Glen Lane
70 Moss Glen Lane
70 Moss Glen Lane
70 Moss Glen Lane
70 Moss Glen Lane
70 Moss Glen Lane
70 Moss Glen Lane
70 Moss Glen Lane
70 Moss Glen Lane
70 Moss Glen Lane
70 Moss Glen Lane
70 Moss Glen Lane
70 Moss Glen Lane
70 Moss Glen Lane
70 Moss Glen Lane
70 Moss Glen Lane
70 Moss Glen Lane
70 Moss Glen Lane
70 Moss Glen Lane
70 Moss Glen Lane
70 Moss Glen Lane
SEE ALL PHOTOS
70 Moss Glen Lane
70 Moss Glen Lane
70 Moss Glen Lane
70 Moss Glen Lane
70 Moss Glen Lane
70 Moss Glen Lane
70 Moss Glen Lane
70 Moss Glen Lane
70 Moss Glen Lane
70 Moss Glen Lane
70 Moss Glen Lane
70 Moss Glen Lane
70 Moss Glen Lane
70 Moss Glen Lane
70 Moss Glen Lane
70 Moss Glen Lane
70 Moss Glen Lane
70 Moss Glen Lane
70 Moss Glen Lane
70 Moss Glen Lane
70 Moss Glen Lane
70 Moss Glen Lane
70 Moss Glen Lane
70 Moss Glen Lane
70 Moss Glen Lane
70 Moss Glen Lane
70 Moss Glen Lane
70 Moss Glen Lane
70 Moss Glen Lane
70 Moss Glen Lane
70 Moss Glen Lane
70 Moss Glen Lane
70 Moss Glen Lane
70 Moss Glen Lane
70 Moss Glen Lane
70 Moss Glen Lane
70 Moss Glen Lane
70 Moss Glen Lane
70 Moss Glen Lane
70 Moss Glen Lane
70 Moss Glen Lane
70 Moss Glen Lane
70 Moss Glen Lane
70 Moss Glen Lane
70 Moss Glen Lane
70 Moss Glen Lane
70 Moss Glen Lane
70 Moss Glen Lane
70 Moss Glen Lane
70 Moss Glen Lane
70 Moss Glen Lane
70 Moss Glen Lane
70 Moss Glen Lane
70 Moss Glen Lane
Listed by Daniel Titus with Flex Realty [email protected]
For Sale

70 Moss Glen Lane

70 Moss Glen Lane, South Burlington, VT 05403

$779,900
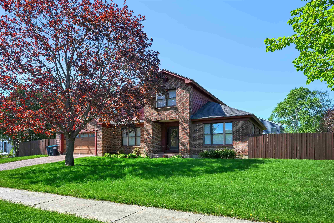
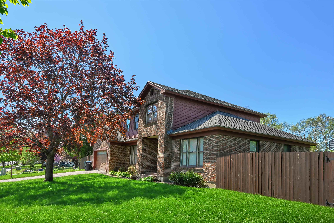
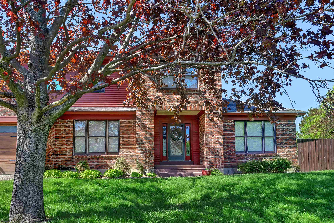
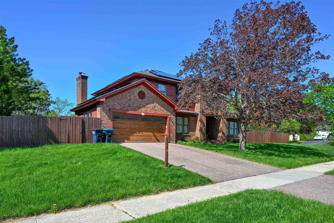
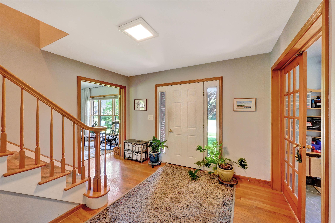
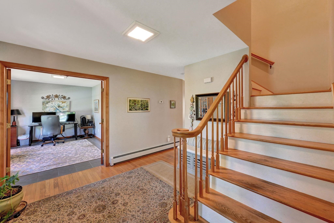
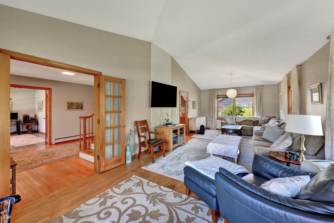
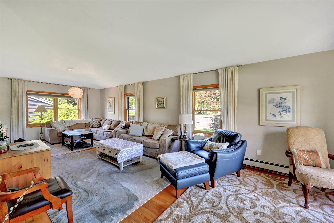
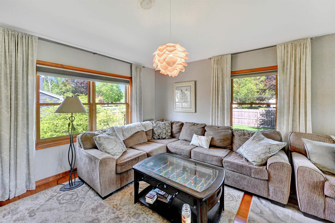
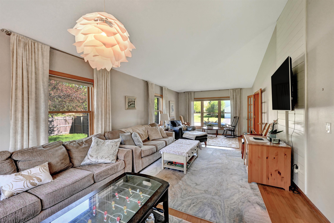
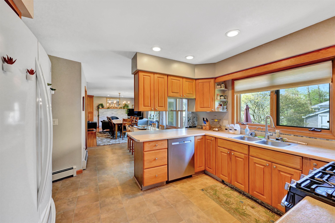
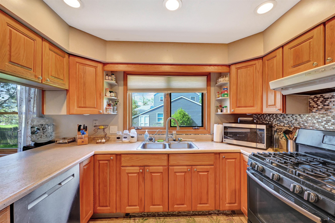
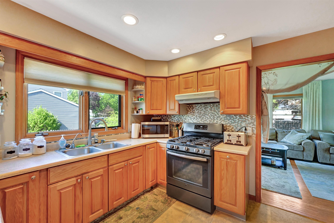
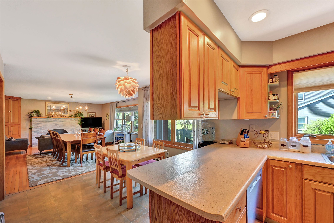
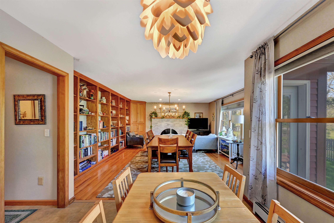
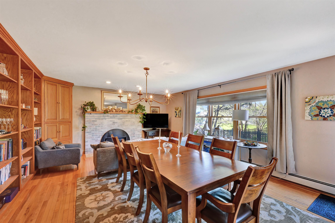
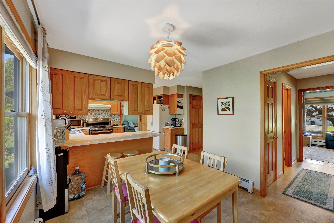
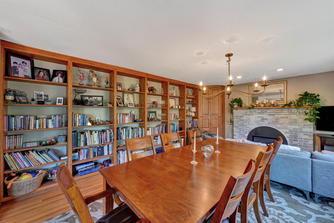
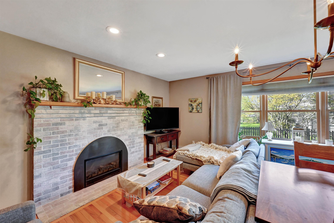
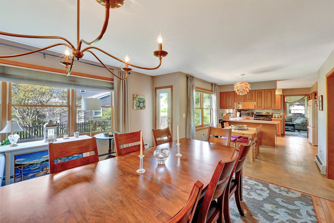
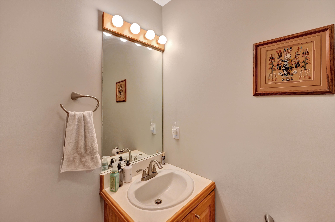
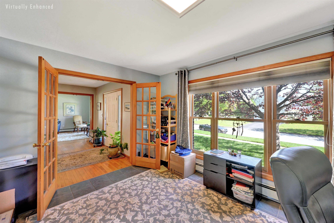
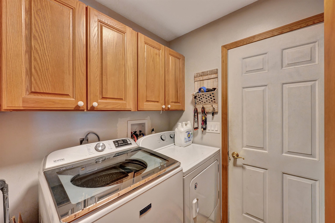
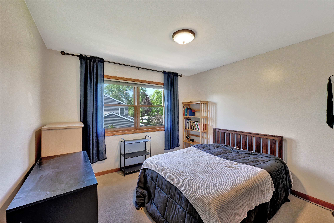
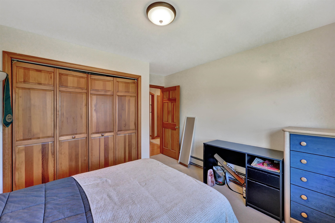
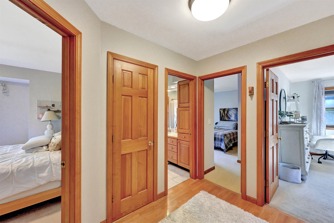
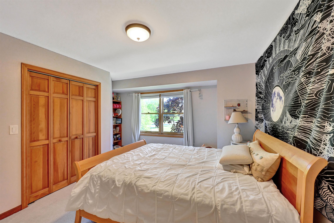
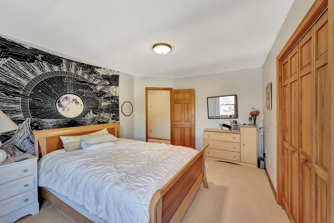
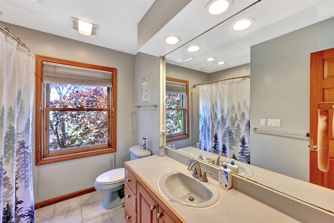
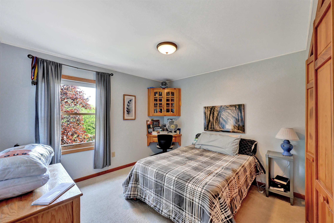
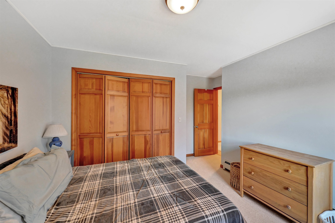
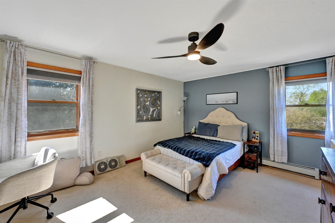
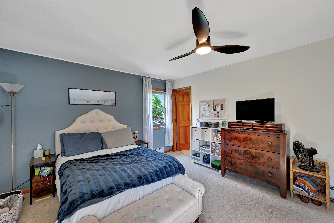
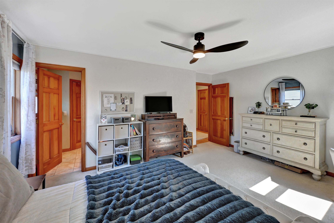
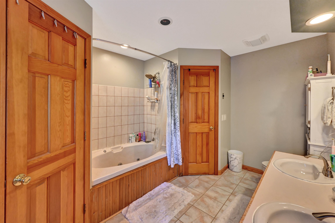
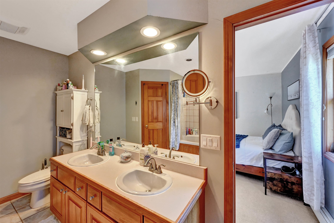
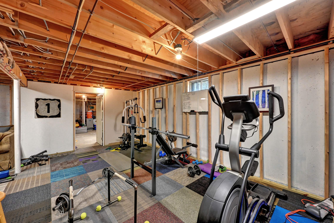
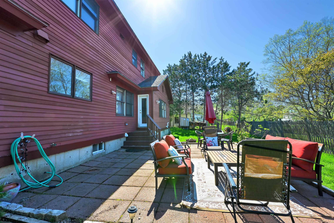
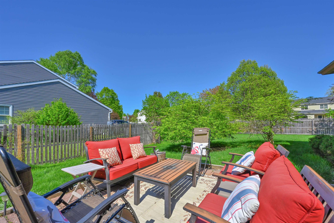
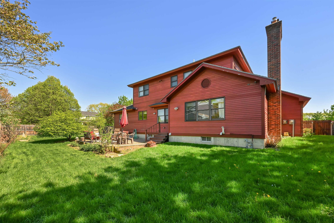
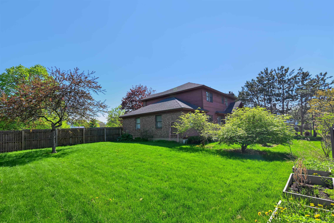
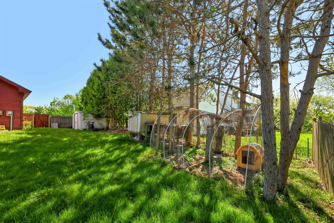
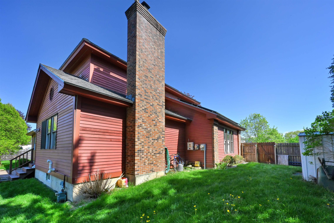
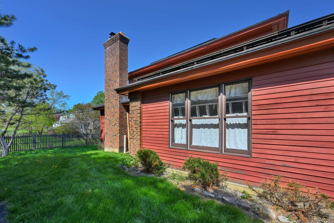
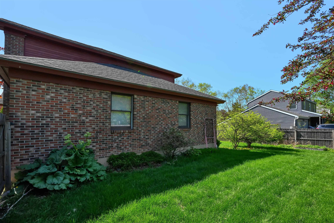
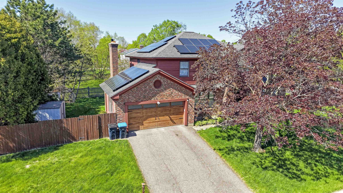
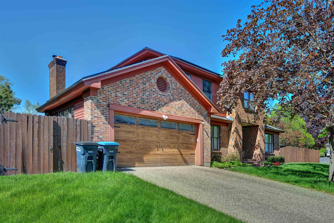
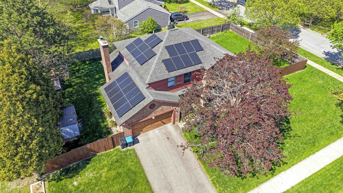
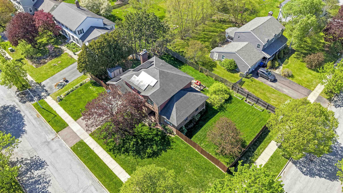
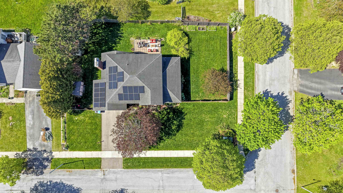
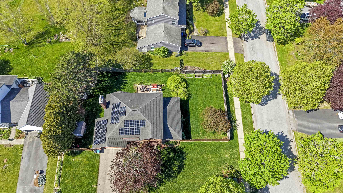
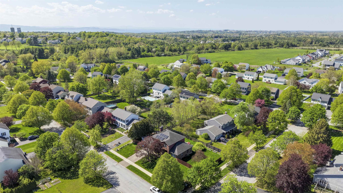
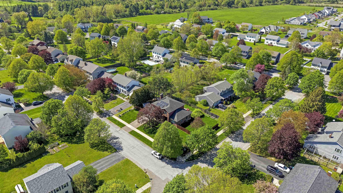
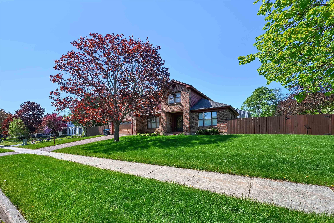
Located in the highly sought-after Oak Creek neighborhood of South Burlington, this beautifully maintained contemporary home offers nearly 3,000 square feet of above-grade living space with 4 bedrooms and 3 baths. Set on a landscaped corner lot, the property combines spacious living areas, thoughtful design, and an exceptional location close to schools, parks, shopping, and local amenities. Step inside to a welcoming entryway and an open, light-filled floor plan featuring vaulted ceilings, hardwood floors, and oversized living spaces designed for both everyday comfort and entertaining. The expansive living room flows seamlessly into the kitchen and dining area, where you'll find abundant cabinetry, a natural gas range, and plenty of natural light. A cozy multi-purpose family room with custom built-ins and a gas fireplace offers the perfect place to unwind, while a convenient side door leads to the patio for effortless indoor-outdoor living. Additional main-level highlights include a den or office space and convenient first-floor laundry. Upstairs, you'll find four generously sized bedrooms, including a spacious primary suite complete with a full bath, jacuzzi tub, dual vanity, tile flooring, and large closets. The additional bedrooms provide flexibility for guests, remote work, or hobbies. The full basement offers approximately 1,761 square feet of unfinished space with excellent storage and future expansion potential. Additional features include an attached 2-car garage, front covered porch, fully fenced in backyard, and seller-owned solar panels installed in 2018 for improved energy efficiency. Enjoy living in one of South Burlington's premier neighborhoods with convenient access to downtown Burlington, UVM Medical Center, I-89, recreation, and top-rated schools.

4
beds

3
baths

2,909 Sq.Ft. LIVING AREA

0.3 Acres lot

Dan Titus

Dan Titus

Features & Amenities

Interior

  • total bedrooms4
  • Total bathrooms3
  • full bathrooms2
  • half bathroom1
  • Laundry room Laundry Hook-ups, 1st Floor Laundry
  • Flooring Carpet, Hardwood, Tile, Vinyl
  • Fireplace Gas Fireplace
  • APPLIANCES Dishwasher, Gas Range, Refrigerator, Owned Water Heater
  • other interior Features Ceiling Fan, Walk-in Closet, Vaulted Ceiling

Area & Lot

  • Status For Sale
  • Living Area2,909 Sq.Ft.
  • Total Area4,670 Sq.Ft.
  • Lot Area0.3 Acres
  • MLS® ID5091715
  • TypeResidential
  • YEAR BUILT1988
  • NeighborhoodChittenden County
  • Elementary SchoolRick Marcotte Central School
  • Middle SchoolFrederick H. Tuttle Middle Sch
  • High SchoolSouth Burlington High School
  • School DistrictSouth Burlington Sch Distict

Exterior

  • STORIES2
  • Garage Space2.0
  • roofArchitectural Shingle
  • lot featuresLandscaped, Corner
  • HEAT TYPEBaseboard, Hot Water
  • AIR CONDITIONINGNone
  • sewerPublic

Financial

  • Sales Price$779,900
  • Real Estate Tax $10,206/yr
image

Schedule a Showing

We would love to show you our beautiful property. Please select your preferred date and time below. An agent will be in touch shortly to confirm your appointment.

Schedule a Showing

We would love to show you our beautiful property. Please select your preferred date and time below. An agent will be in touch shortly to confirm your appointment.

Thank you for your interest in 70 Moss Glen Lane, South Burlington, VT 05403. We are reviewing your request and will be in touch shortly!

Mortgage Calculator

Estimate your monthly mortgage payment, including the principal and interest, property taxes, and HOA. Adjust the values to generate a more accurate rate.

All estimates are provided for informational purposes only. Actual amounts may vary.
$0,000 Your Payment 20 15 65
$0,000 Your Payment

Chittenden County

Home to cities and towns like Burlington, South Burlington, Essex, Williston, and Charlotte, Chittenden County is a hub for culture, education, and outdoor recreation.

Explore

Let’s Make It Happen

Whether you’re selling a home, purchasing your first house, or relocating to New England, Flex Realty makes the real estate process more efficient, more affordable, and more client-focused than traditional brokerages.

Follow Us on Instagram