Leave a Message

By providing your contact information to Flex Realty, your personal information will be processed in accordance with Flex Realty's Privacy Policy. By checking the box(es) below, you expressly consent to receive marketing or promotional real estate communication from Flex Realty in the manner selected by you. For SMS text messages, message frequency varies. Message and data rates may apply. Consent is not a condition of purchase of any goods or services. You may opt out of receiving further communications from Flex Realty at any time. To opt out of receiving SMS text messages, reply STOP to unsubscribe. SMS text messaging is subject to our Terms of Use.

Thank you for your message. We will be in touch with you shortly.

92 Hilltop Circle
92 Hilltop Circle
92 Hilltop Circle
92 Hilltop Circle
92 Hilltop Circle
92 Hilltop Circle
92 Hilltop Circle
92 Hilltop Circle
92 Hilltop Circle
92 Hilltop Circle
92 Hilltop Circle
92 Hilltop Circle
92 Hilltop Circle
92 Hilltop Circle
92 Hilltop Circle
92 Hilltop Circle
92 Hilltop Circle
92 Hilltop Circle
92 Hilltop Circle
92 Hilltop Circle
92 Hilltop Circle
92 Hilltop Circle
92 Hilltop Circle
92 Hilltop Circle
92 Hilltop Circle
92 Hilltop Circle
SEE ALL PHOTOS
92 Hilltop Circle
92 Hilltop Circle
92 Hilltop Circle
92 Hilltop Circle
92 Hilltop Circle
92 Hilltop Circle
92 Hilltop Circle
92 Hilltop Circle
92 Hilltop Circle
92 Hilltop Circle
92 Hilltop Circle
92 Hilltop Circle
92 Hilltop Circle
92 Hilltop Circle
92 Hilltop Circle
92 Hilltop Circle
92 Hilltop Circle
92 Hilltop Circle
92 Hilltop Circle
92 Hilltop Circle
92 Hilltop Circle
92 Hilltop Circle
92 Hilltop Circle
92 Hilltop Circle
92 Hilltop Circle
92 Hilltop Circle
Listed by Brian Libby with Flex Realty [email protected]
Pending

92 Hilltop Circle

92 Hilltop Circle, Richmond, VT 05477

$184,900
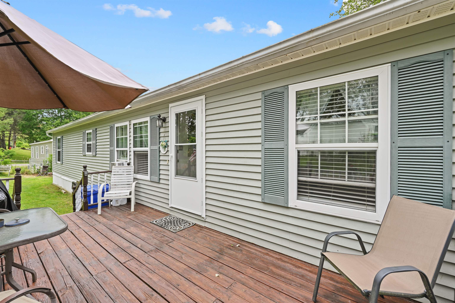
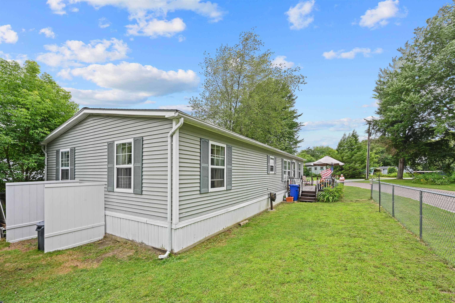
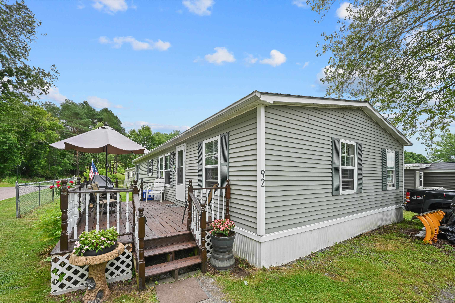
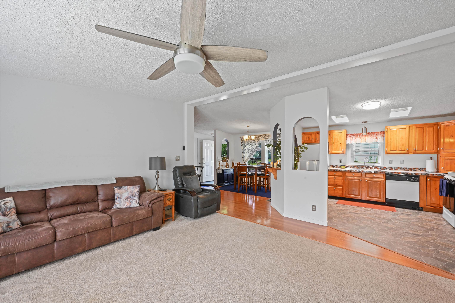
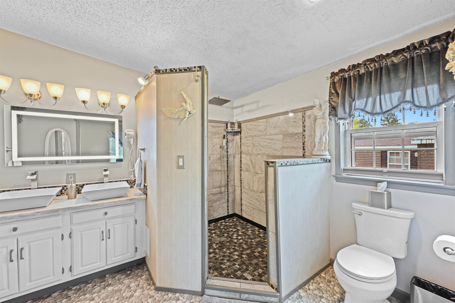
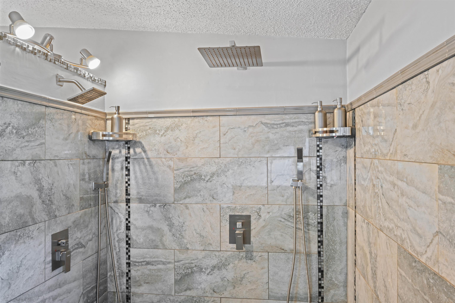
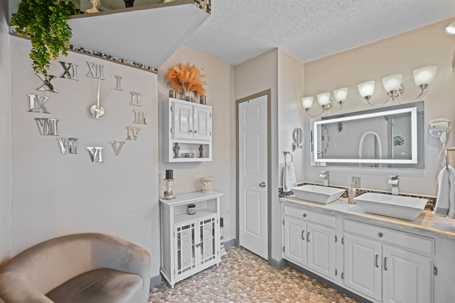
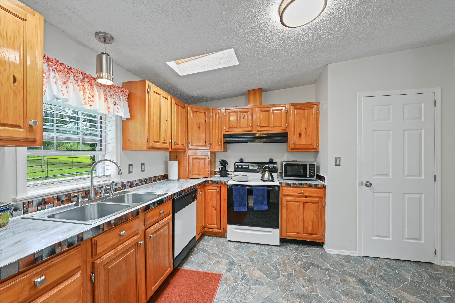
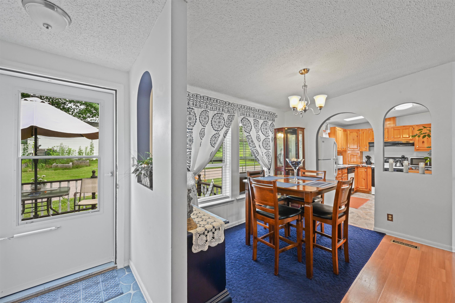
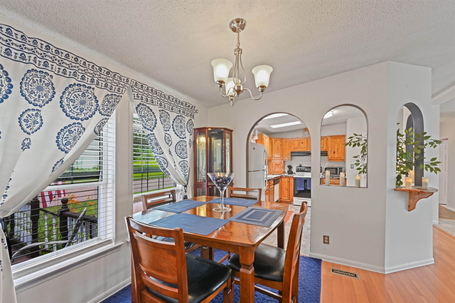
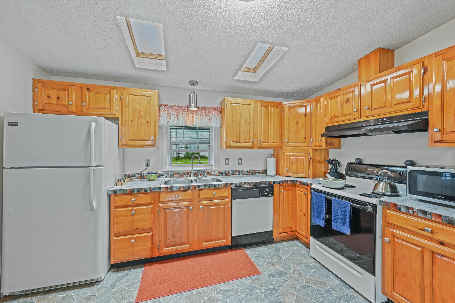
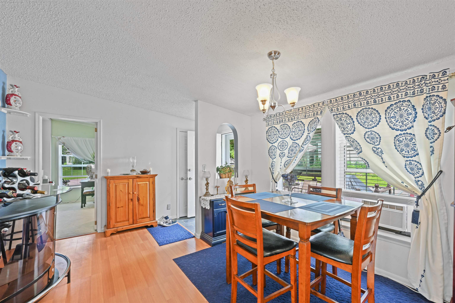
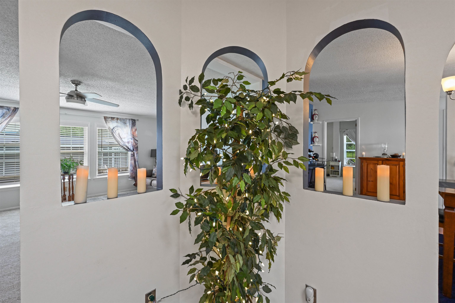
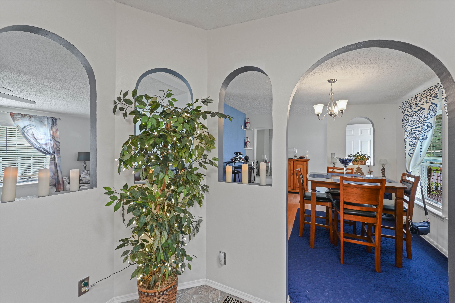
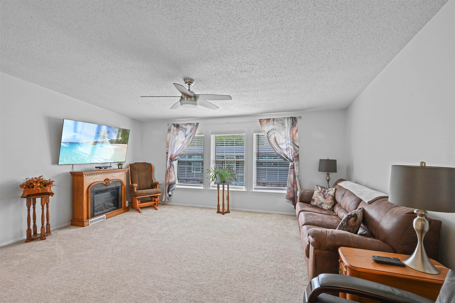
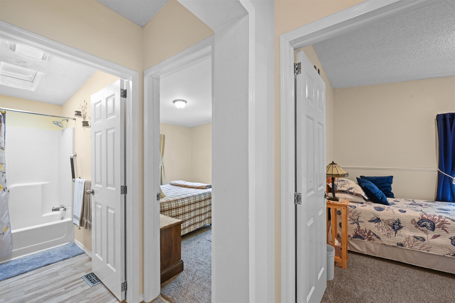
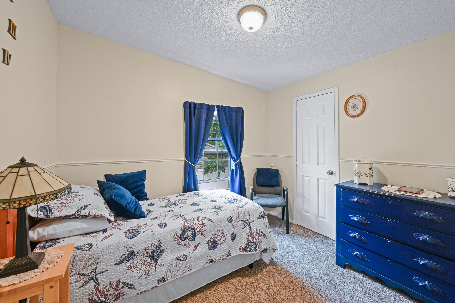
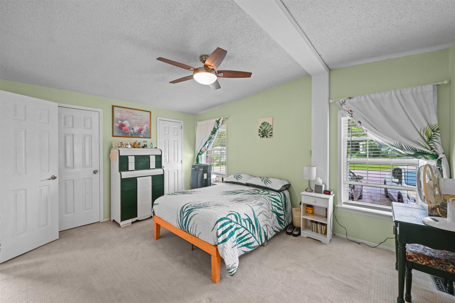
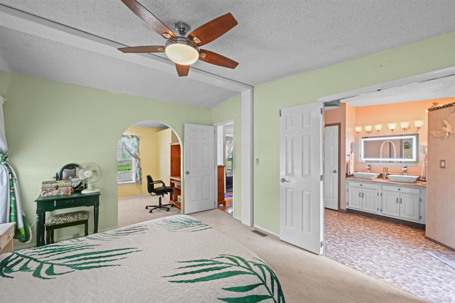
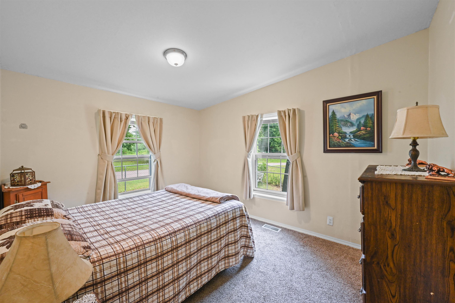
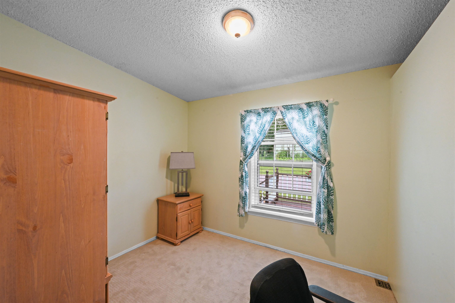
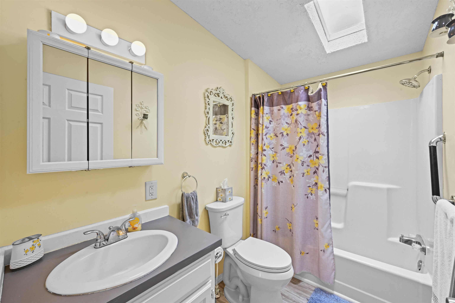
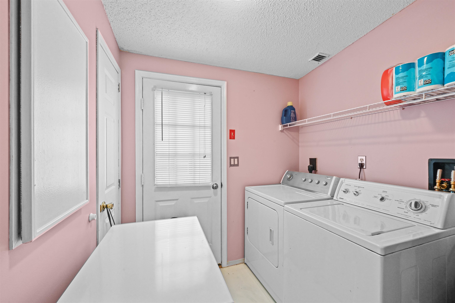
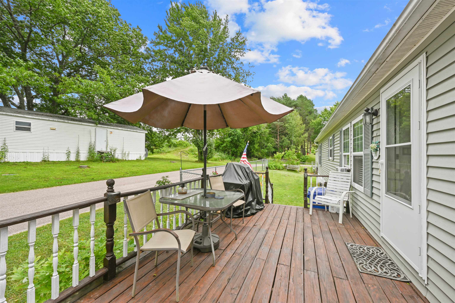
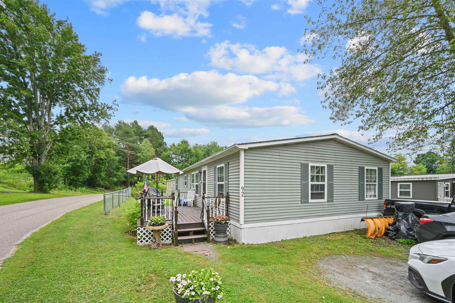
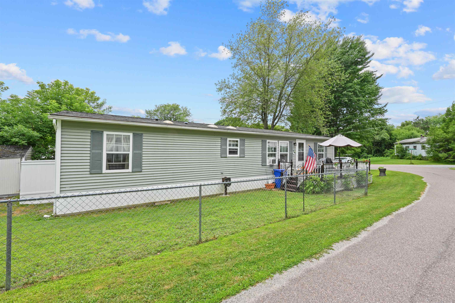
Discover the perfect blend of comfort, style, and location in this beautifully renovated 3-bedroom, 2-bath home with original sheet rock for walls that blend seamlessly. Offering just under 1,500 square feet of thoughtfully updated living space, this move in ready home features a spacious primary suite complete with double closets, a custom-tiled shower, double vanity, linen closet, and a versatile flex space ideal for a nursery or home office. The inviting entry welcomes you with a stylish accent wall and convenient coat closet. Inside, you'll find newer carpet, updated lighting, new toilets, sheet rocked walls, ceiling fans, skylights, and abundant closet space throughout. The bright kitchen offers a pantry and a vented range hood that exhausts to the exterior, while the adjoining dining area is perfect for everyday living and entertaining. A dedicated laundry room with shelving adds even more functionality. Other upgrades include Pella windows with quality window blinds and a slab foundation. Outside, enjoy a fully fenced backyard with a spacious deck for summer gatherings, plus a storage shed for all your outdoor gear. Don't miss this opportunity to enjoy everything Richmond has to offer. Just minutes from the village, you'll enjoy easy access to local restaurants, shops, scenic river paths, bike trails, and some of Vermont's best skiing and outdoor recreation.

3
beds

2
baths

1,456 Sq.Ft. LIVING AREA

Brian Libby

Brian Libby

Features & Amenities

Interior

  • total bedrooms3
  • Total bathrooms2
  • full bathrooms2
  • Flooring Carpet, Combination, Laminate
  • APPLIANCES Dishwasher, Dryer, Electric Range, Refrigerator, Washer

Area & Lot

  • Status Pending
  • Living Area1,456 Sq.Ft.
  • Total Area1,456 Sq.Ft.
  • MLS® ID5101170
  • TypeManufactured-Mobile
  • YEAR BUILT1995
  • NeighborhoodRichmond
  • Elementary SchoolRichmond Elementary School
  • Middle SchoolCamels Hump Middle USD 17
  • High SchoolMt. Mansfield USD #17
  • School DistrictChittenden East

Exterior

  • STORIES1
  • roofShingle
  • lot featuresCorner
  • HEAT TYPEKerosene, Forced Air
  • AIR CONDITIONINGNone
  • sewerCommunity
  • HOA AmenitiesPlayground, Basketball Court, Snow Removal, Trash Removal

Financial

  • Sales Price$184,900
  • Real Estate Tax $1,486/yr
  • HOA $615/mo
image

Schedule a Showing

We would love to show you our beautiful property. Please select your preferred date and time below. An agent will be in touch shortly to confirm your appointment.

Schedule a Showing

We would love to show you our beautiful property. Please select your preferred date and time below. An agent will be in touch shortly to confirm your appointment.

Thank you for your interest in 92 Hilltop Circle, Richmond, VT 05477. We are reviewing your request and will be in touch shortly!

Mortgage Calculator

Estimate your monthly mortgage payment, including the principal and interest, property taxes, and HOA. Adjust the values to generate a more accurate rate.

All estimates are provided for informational purposes only. Actual amounts may vary.
$0,000 Your Payment 20 15 65
$0,000 Your Payment

Richmond

Explore

Let’s Make It Happen

Whether you’re selling a home, purchasing your first house, or relocating to New England, Flex Realty makes the real estate process more efficient, more affordable, and more client-focused than traditional brokerages.

Follow Us on Instagram