Leave a Message

By providing your contact information to Flex Realty, your personal information will be processed in accordance with Flex Realty's Privacy Policy. By checking the box(es) below, you expressly consent to receive marketing or promotional real estate communication from Flex Realty in the manner selected by you. For SMS text messages, message frequency varies. Message and data rates may apply. Consent is not a condition of purchase of any goods or services. You may opt out of receiving further communications from Flex Realty at any time. To opt out of receiving SMS text messages, reply STOP to unsubscribe. SMS text messaging is subject to our Terms of Use.

Thank you for your message. We will be in touch with you shortly.

114 Gricebrook Road
114 Gricebrook Road
114 Gricebrook Road
114 Gricebrook Road
114 Gricebrook Road
114 Gricebrook Road
114 Gricebrook Road
114 Gricebrook Road
114 Gricebrook Road
114 Gricebrook Road
114 Gricebrook Road
114 Gricebrook Road
114 Gricebrook Road
114 Gricebrook Road
114 Gricebrook Road
114 Gricebrook Road
114 Gricebrook Road
114 Gricebrook Road
114 Gricebrook Road
114 Gricebrook Road
114 Gricebrook Road
114 Gricebrook Road
114 Gricebrook Road
114 Gricebrook Road
SEE ALL PHOTOS
114 Gricebrook Road
114 Gricebrook Road
114 Gricebrook Road
114 Gricebrook Road
114 Gricebrook Road
114 Gricebrook Road
114 Gricebrook Road
114 Gricebrook Road
114 Gricebrook Road
114 Gricebrook Road
114 Gricebrook Road
114 Gricebrook Road
114 Gricebrook Road
114 Gricebrook Road
114 Gricebrook Road
114 Gricebrook Road
114 Gricebrook Road
114 Gricebrook Road
114 Gricebrook Road
114 Gricebrook Road
114 Gricebrook Road
114 Gricebrook Road
114 Gricebrook Road
114 Gricebrook Road
Listed by Elliot Rocheleau with Flex Realty [email protected]
Pending

114 Gricebrook Road

114 Gricebrook Road, St. Albans Town, VT 05478

$324,900
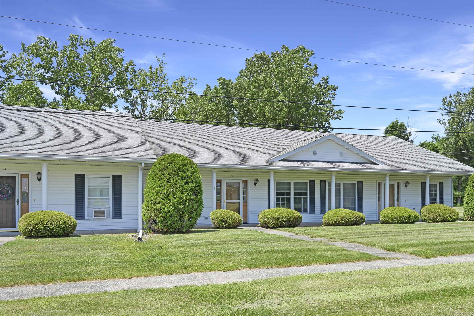
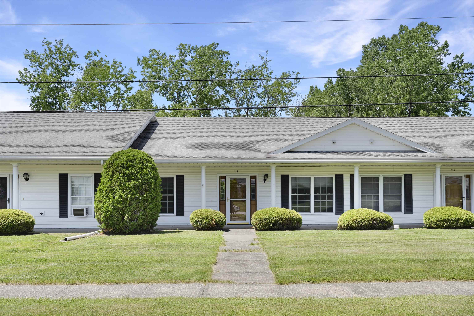
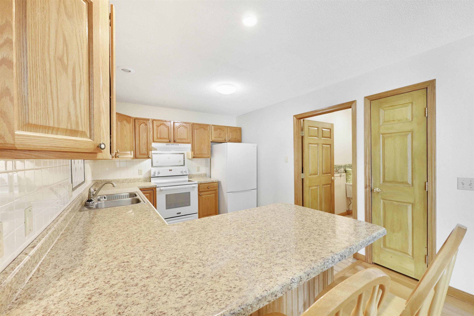
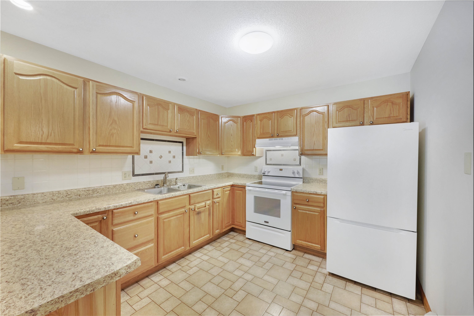
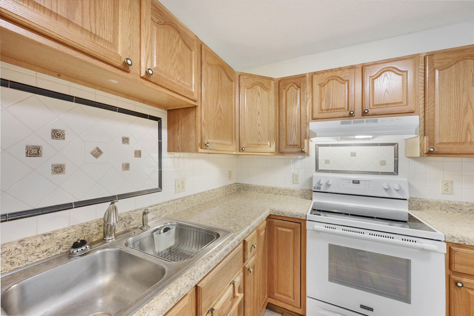
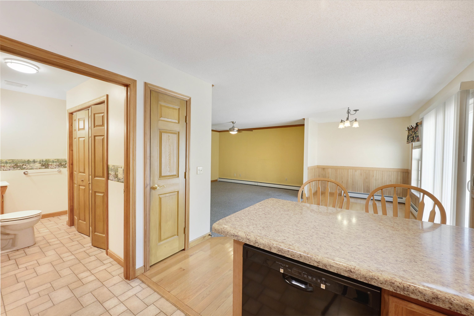
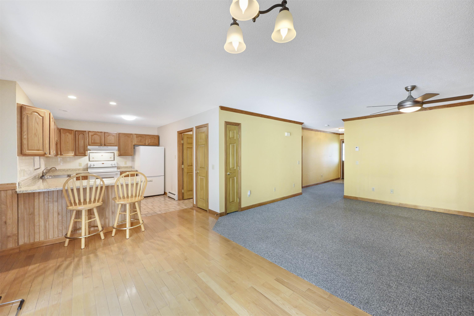
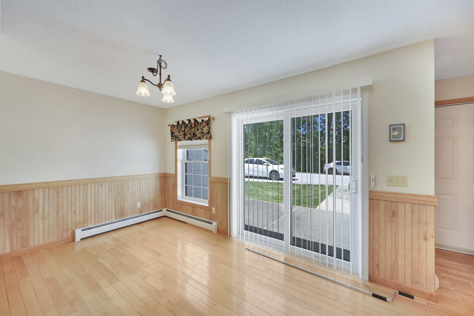
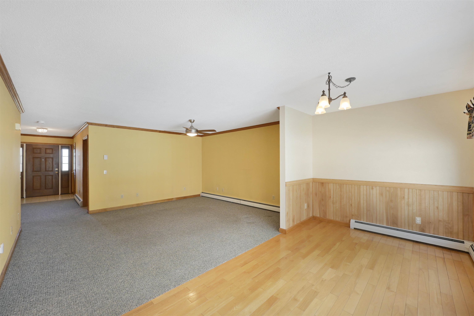
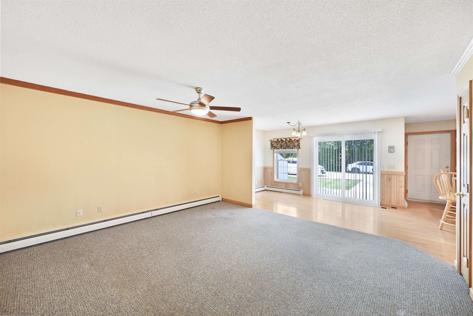
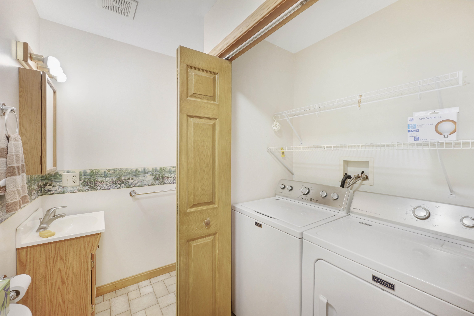
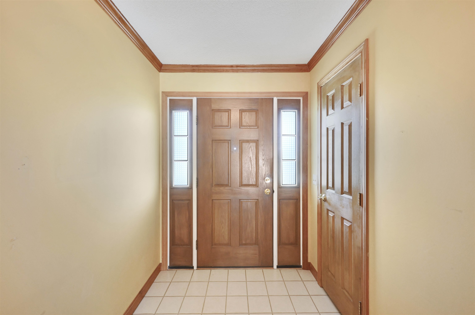
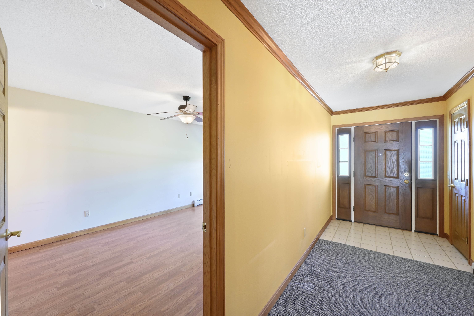
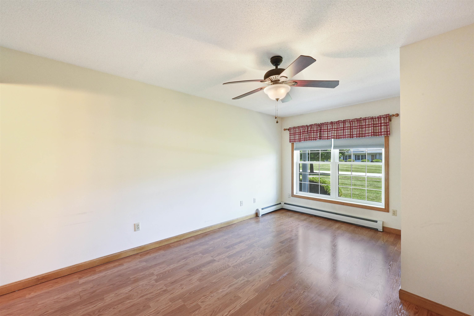
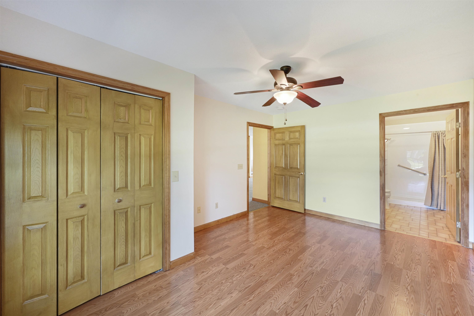
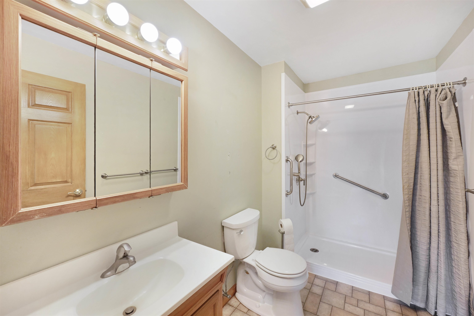
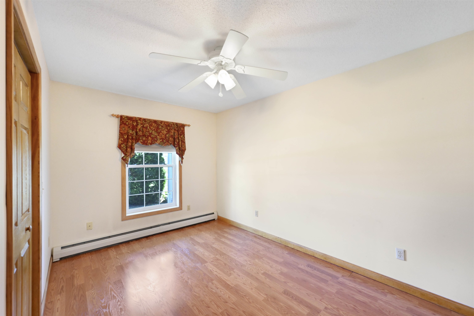
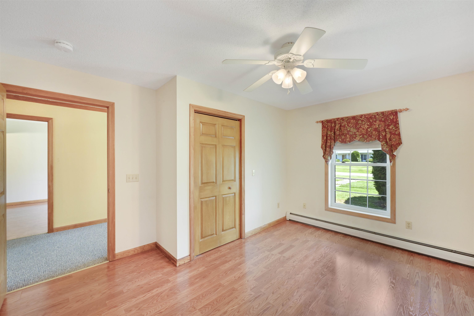
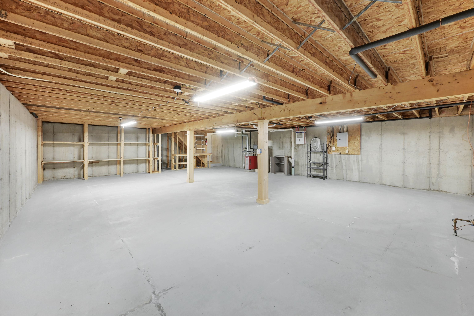
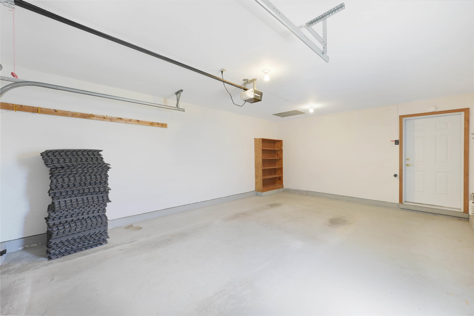
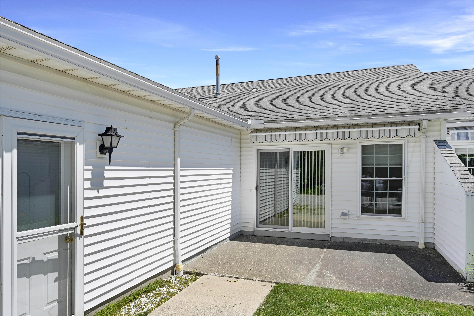
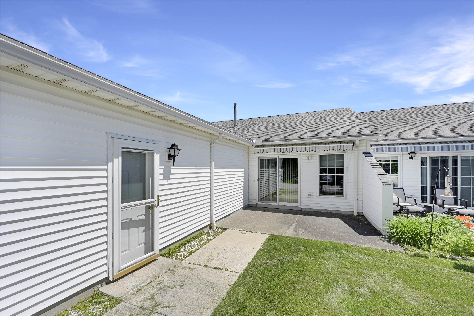
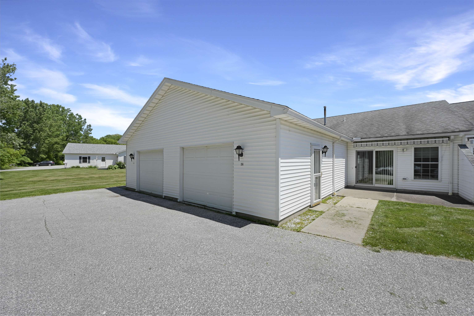
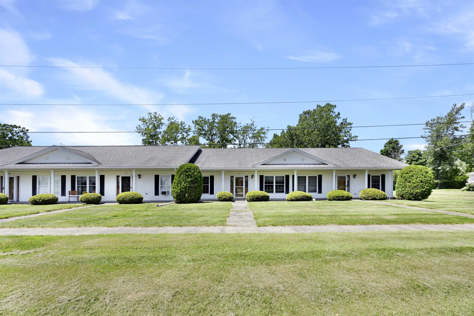
Affordably priced and exceptionally convenient, this handicap-accessible single-level townhome in a 55+ commnuity offers easy, low-maintenance living in a highly desirable St. Albans location. Situated just outside downtown and only minutes from the interstate, shopping, dining, healthcare, and area amenities, this home provides the perfect blend of comfort and accessibility. Designed for effortless everyday living, the thoughtfully laid out interior features a spacious kitchen and dining area with beautiful hardwood flooring, ample cabinetry, and a peninsula ideal for casual meals, entertaining, or gathering with friends and family. The bright and inviting living spaces offer comfortable single-level living with room to relax and enjoy. Two generously sized bedrooms provide flexibility for occupants, guests, or a home office, including a primary suite complete with a private en suite bath. An additional full bathroom adds convenience for visitors and everyday use. The expansive full basement offers tremendous storage capacity with built-in shelving and ample space for a workshop, hobby area, exercise room, or future recreation space. Outside, enjoy your morning coffee or evening conversations from the welcoming covered front porch, while the rear patio with retractable awning provides a comfortable shaded retreat on warm summer days. An attached garage, abundant guest parking, efficient natural gas heat, affordable HOA fees, and newer roofs throughout the neighborhood further enhance the value and ease of ownership. Whether you're looking to downsize, simplify, or enjoy a more accessible lifestyle, this well-maintained townhome offers an outstanding opportunity to focus on what matters most while leaving exterior maintenance behind. Schedule your showing today!

2
beds

2
baths

1,204 Sq.Ft. LIVING AREA

Elliot Rocheleau

Elliot Rocheleau

Features & Amenities

Interior

  • total bedrooms2
  • Total bathrooms2
  • three quarter bathrooms2
  • Laundry room Laundry Hook-ups, 1st Floor Laundry
  • Flooring Carpet, Hardwood, Laminate, Vinyl
  • APPLIANCES Dishwasher, Dryer, Range Hood, Electric Range, Refrigerator, Washer, Rented Water Heater, Tank Water Heater, Exhaust Fan

Area & Lot

  • Status Pending
  • Living Area1,204 Sq.Ft.
  • Total Area2,408 Sq.Ft.
  • MLS® ID5093776
  • TypeCondo
  • YEAR BUILT2000
  • Elementary SchoolSt. Albans Town Educ. Center
  • Middle SchoolSt Albans Town Education Cntr
  • High SchoolBFASt Albans
  • School DistrictSt Albans Town School District

Exterior

  • STORIES1
  • Garage Space1.0
  • roofArchitectural Shingle
  • lot featuresNear Hospital, Near School(s), Near Shopping, Level, Landscaped
  • HEAT TYPENatural Gas, Baseboard, Hot Water
  • AIR CONDITIONINGNone
  • sewerPublic
  • HOA AmenitiesBuilding Maintenance, Master Insurance, Landscaping, Common Acreage, Snow Removal, Trash Removal

Financial

  • Sales Price$324,900
  • Real Estate Tax $4,458/yr
  • HOA $215/mo
image

Schedule a Showing

We would love to show you our beautiful property. Please select your preferred date and time below. An agent will be in touch shortly to confirm your appointment.

Schedule a Showing

We would love to show you our beautiful property. Please select your preferred date and time below. An agent will be in touch shortly to confirm your appointment.

Thank you for your interest in 114 Gricebrook Road, St. Albans Town, VT 05478. We are reviewing your request and will be in touch shortly!

Mortgage Calculator

Estimate your monthly mortgage payment, including the principal and interest, property taxes, and HOA. Adjust the values to generate a more accurate rate.

All estimates are provided for informational purposes only. Actual amounts may vary.
$0,000 Your Payment 20 15 65
$0,000 Your Payment

Let’s Make It Happen

Whether you’re selling a home, purchasing your first house, or relocating to New England, Flex Realty makes the real estate process more efficient, more affordable, and more client-focused than traditional brokerages.

Follow Us on Instagram