Leave a Message

By providing your contact information to Flex Realty, your personal information will be processed in accordance with Flex Realty's Privacy Policy. By checking the box(es) below, you expressly consent to receive marketing or promotional real estate communication from Flex Realty in the manner selected by you. For SMS text messages, message frequency varies. Message and data rates may apply. Consent is not a condition of purchase of any goods or services. You may opt out of receiving further communications from Flex Realty at any time. To opt out of receiving SMS text messages, reply STOP to unsubscribe. SMS text messaging is subject to our Terms of Use.

Thank you for your message. We will be in touch with you shortly.

3 Cypress Lane
3 Cypress Lane
3 Cypress Lane
3 Cypress Lane
3 Cypress Lane
3 Cypress Lane
3 Cypress Lane
3 Cypress Lane
3 Cypress Lane
3 Cypress Lane
3 Cypress Lane
3 Cypress Lane
3 Cypress Lane
3 Cypress Lane
3 Cypress Lane
3 Cypress Lane
3 Cypress Lane
3 Cypress Lane
3 Cypress Lane
3 Cypress Lane
3 Cypress Lane
3 Cypress Lane
SEE ALL PHOTOS
3 Cypress Lane
3 Cypress Lane
3 Cypress Lane
3 Cypress Lane
3 Cypress Lane
3 Cypress Lane
3 Cypress Lane
3 Cypress Lane
3 Cypress Lane
3 Cypress Lane
3 Cypress Lane
3 Cypress Lane
3 Cypress Lane
3 Cypress Lane
3 Cypress Lane
3 Cypress Lane
3 Cypress Lane
3 Cypress Lane
3 Cypress Lane
3 Cypress Lane
3 Cypress Lane
3 Cypress Lane
Listed by Elliot Rocheleau with Flex Realty [email protected]
For Sale

3 Cypress Lane

3 Cypress Lane, Essex, VT 05452

$435,000
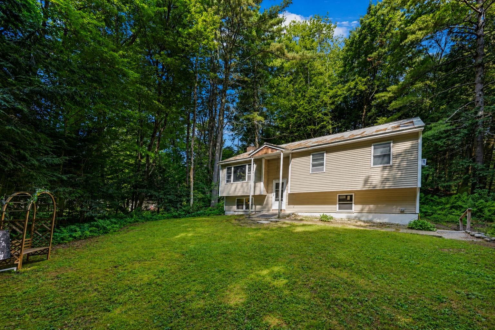
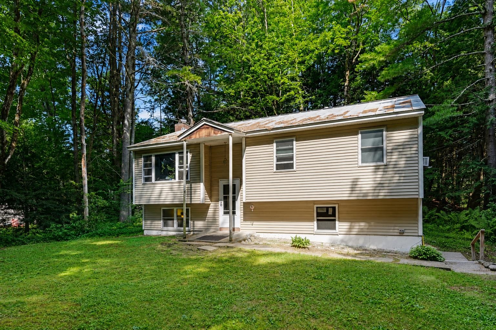
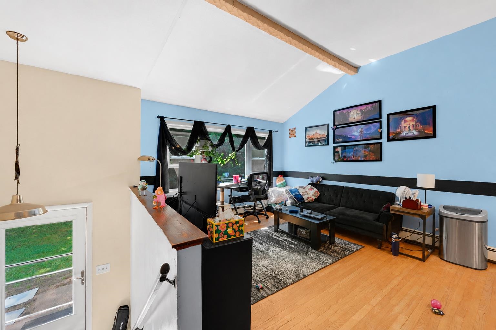
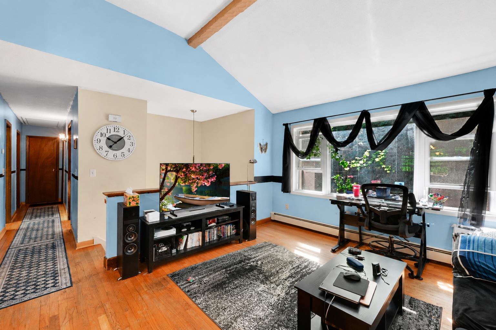
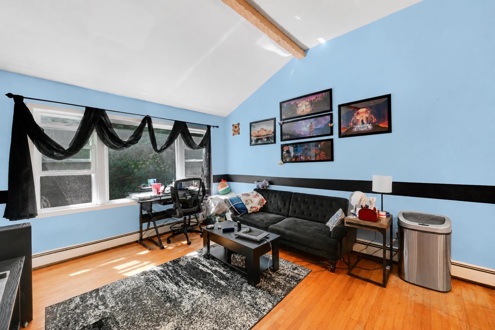
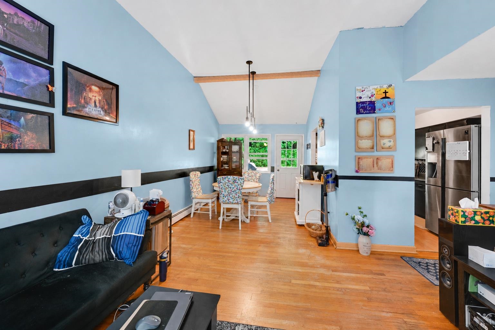
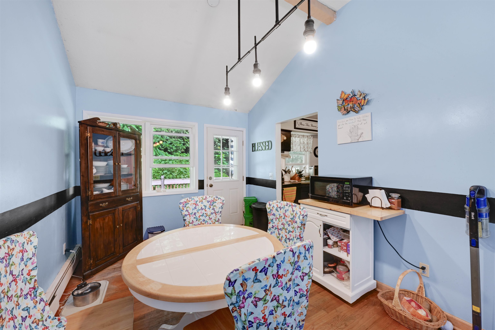
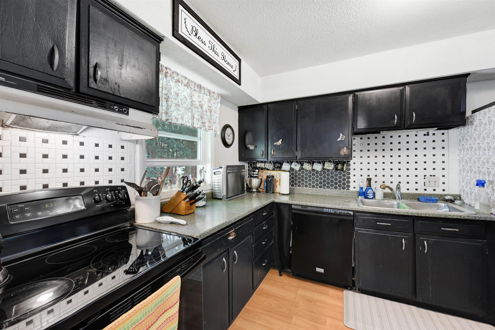
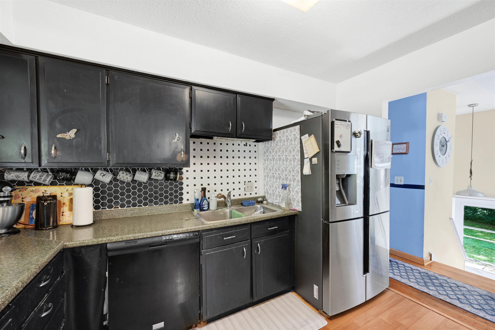
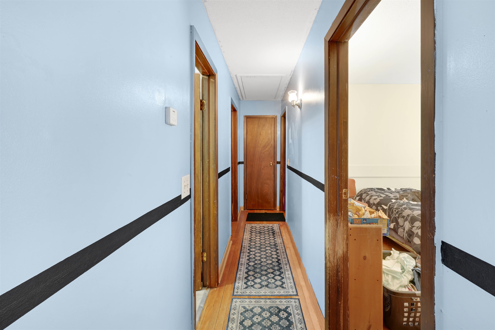
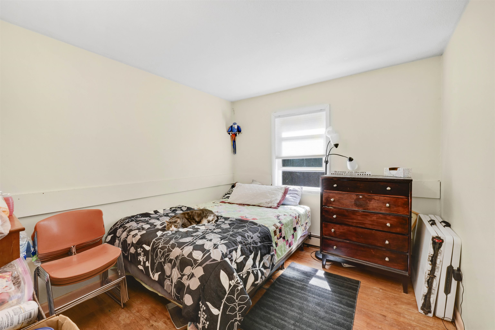
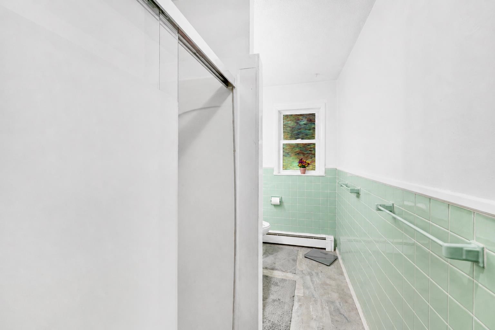
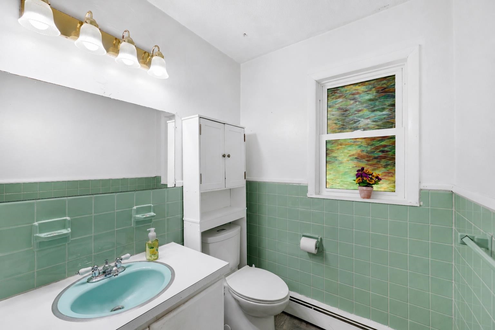
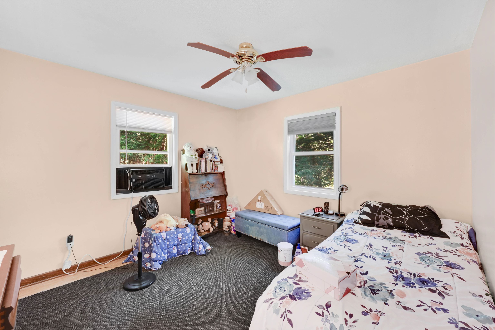
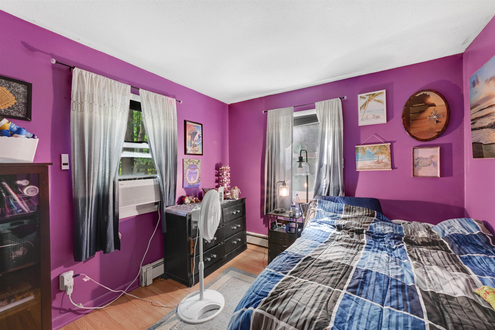
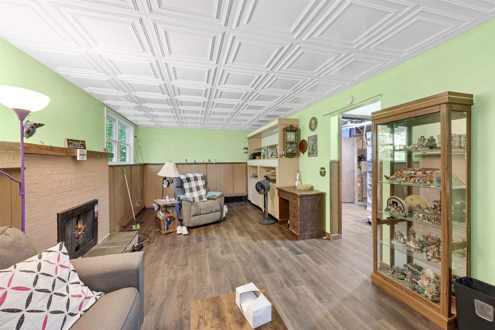
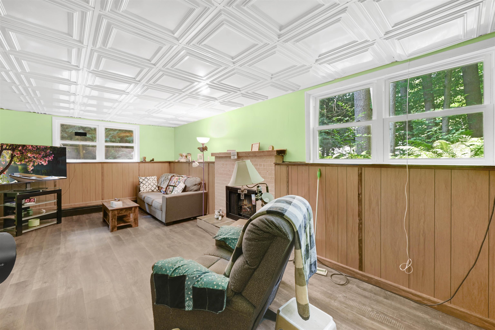
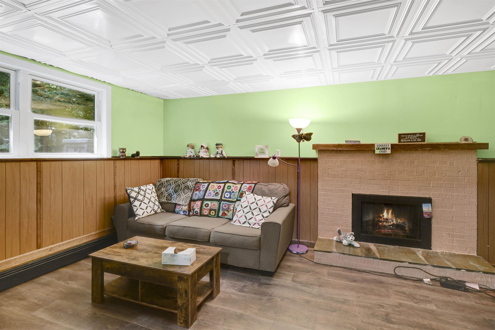
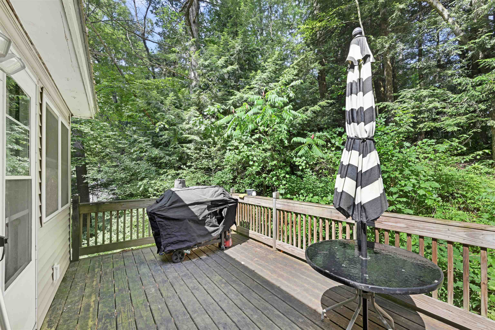
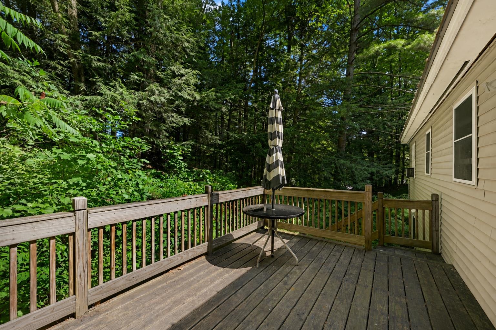
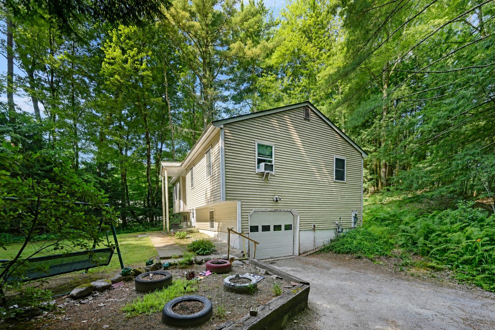
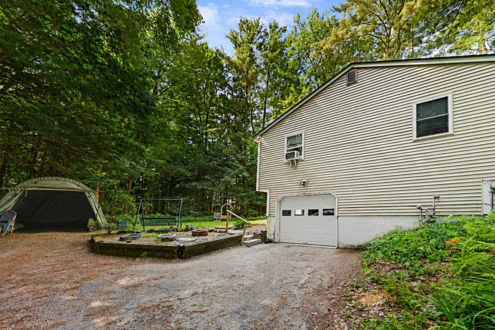
Welcome to this wonderful raised ranch nestled at the end of a quiet, no-through-traffic neighborhood in one of Essex's most desirable locations. Surrounded by woodlands with nearby access to area trail networks & Sand Hill Park and Pools, this home offers the perfect blend of privacy, comfort, and convenience, just minutes from shopping, restaurants, schools, and everyday amenities. Step inside to a bright and inviting main living area featuring vaulted ceilings and hardwood flooring that create an open, airy feel. The spacious living room flows seamlessly into the nicely appointed kitchen, where direct access to the shaded back deck makes entertaining and summertime cookouts a breeze. Three comfortable bedrooms and a beautifully updated 3/4 bath with brand-new flooring complete the main level. The partially finished lower level provides excellent additional living space with a cozy family room centered around a wood-burning fireplace, the perfect spot to unwind on crisp Vermont evenings. A versatile bonus room offers flexibility for a home office, gym, or hobby space, while direct access to the walk-in garage adds everyday convenience. Outside, enjoy a level backyard framed by mature trees, creating a peaceful, private setting ideal for relaxing, gardening, or outdoor play. Significant mechanical and exterior improvements completed within the past decade - including a standing seam metal roof, siding, windows, and deck - provide lasting value and peace of mind. Whether you're looking for a quiet neighborhood, easy access to outdoor recreation, or a home that's close to everything Essex has to offer, this exceptional property checks all the boxes. Priced well below assessed value, don't miss your opportunity to make this wonderful home your own!

3
beds

1
bath

1,445 Sq.Ft. LIVING AREA

0.59 Acres lot

Elliot Rocheleau

Elliot Rocheleau

Features & Amenities

Interior

  • total bedrooms3
  • Total bathroom1
  • three quarter bathroom1
  • Laundry room Basement Laundry, Laundry Hook-ups
  • Flooring Hardwood, Laminate, Vinyl Plank
  • Fireplace 1 Fireplace, Wood Fireplace
  • APPLIANCES Dishwasher, Dryer, Range Hood, Electric Range, Refrigerator, Washer, Water Heater off Boiler, Exhaust Fan
  • other interior Features Vaulted Ceiling

Area & Lot

  • Status For Sale
  • Living Area1,445 Sq.Ft.
  • Total Area1,988 Sq.Ft.
  • Lot Area0.59 Acres
  • MLS® ID5099947
  • TypeResidential
  • YEAR BUILT1967
  • NeighborhoodEssex/Essex Junction
  • Elementary SchoolEssex Elementary School
  • Middle SchoolEssex Middle School
  • High SchoolEssex High
  • School DistrictEssex Westford School District

Exterior

  • STORIES2
  • Garage Space1.0
  • roofStanding Seam
  • lot featuresNear School(s), Near Shopping, Level
  • HEAT TYPENatural Gas, Baseboard, Hot Water
  • AIR CONDITIONINGNone
  • sewer1000 Gallon, Concrete, Private, Septic

Financial

  • Sales Price$435,000
  • Real Estate Tax $6,232/yr
image

Schedule a Showing

We would love to show you our beautiful property. Please select your preferred date and time below. An agent will be in touch shortly to confirm your appointment.

Schedule a Showing

We would love to show you our beautiful property. Please select your preferred date and time below. An agent will be in touch shortly to confirm your appointment.

Thank you for your interest in 3 Cypress Lane, Essex, VT 05452. We are reviewing your request and will be in touch shortly!

Mortgage Calculator

Estimate your monthly mortgage payment, including the principal and interest, property taxes, and HOA. Adjust the values to generate a more accurate rate.

All estimates are provided for informational purposes only. Actual amounts may vary.
$0,000 Your Payment 20 15 65
$0,000 Your Payment

Essex/Essex Junction

Explore

Let’s Make It Happen

Whether you’re selling a home, purchasing your first house, or relocating to New England, Flex Realty makes the real estate process more efficient, more affordable, and more client-focused than traditional brokerages.

Follow Us on Instagram